Understanding Precision Machining: The Key to Quality Manufacturing
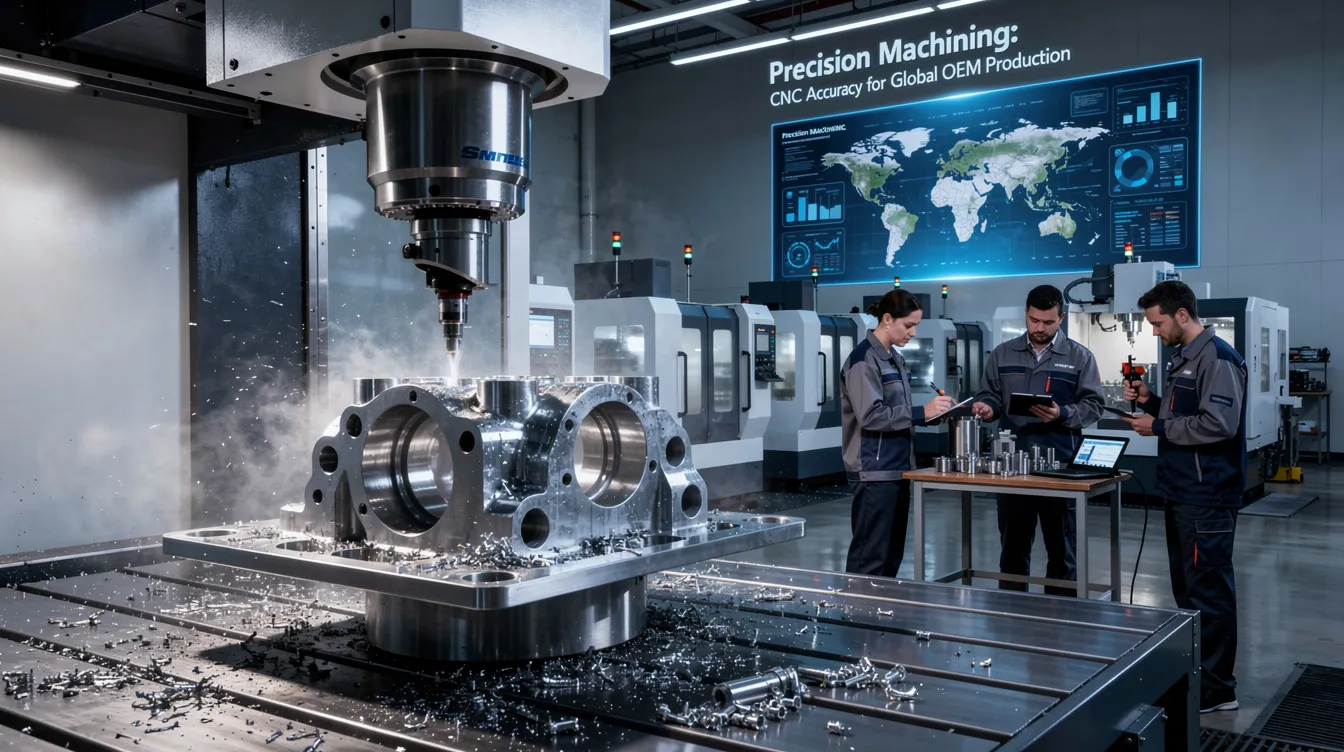
Precision Machining: CNC Accuracy for Global OEM Production
Every component in an aircraft engine, every implant in a patient’s body, and every connector in an EV battery pack shares a common origin: precision machining shaped it to exact dimensions that standard manufacturing methods simply cannot reach. This guide covers what precision machining actually involves, the processes and materials that make it work, and what to look for when choosing a machining partner for your OEM production.
What Is Precision Machining?
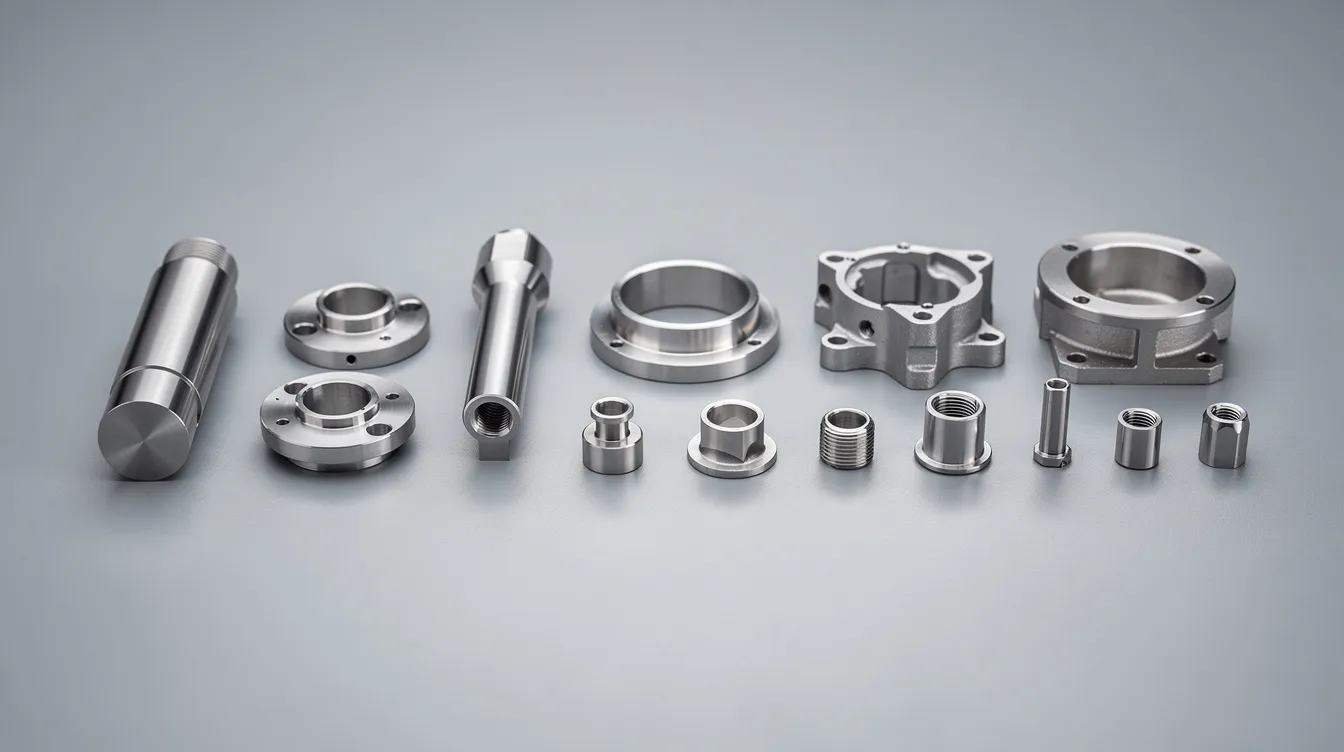
Precision machining is a subtractive manufacturing process in which computer numerical control (CNC) machines remove material from a workpiece to produce components with extremely tight tolerances and high dimensional accuracy. It typically achieves tolerances of ±0.001 inches for many critical features, while high precision machining pushes that to ±0.0005 to ±0.0002 inches. At the far end of the spectrum, ultra-precision machining operates in the nanometer range for applications like optical systems and semiconductor tooling.
What separates precision machining from standard machining is not just tighter numbers on a drawing. It is an end-to-end approach that spans CAD programming, machine setup, tooling selection, cutting strategy, in-process monitoring, and final inspection. Each step is controlled to prevent error accumulation. Precision machining allows for complex geometries and intricate designs in part manufacturing, and it allows for high repeatability in part production – meaning part number 5,000 matches part number one.
Here are the key concepts to keep in mind:
-
Tolerance range: General machining tolerances range from ±0.005 to ±0.010 inches. Precision CNC machining narrows that to ±0.001 inches or tighter, and precision machining tolerances can reach ±0.0001 inches for ground or lapped features.
-
Materials: Aluminum alloys, stainless steels, titanium, nickel superalloys, brass, copper, and engineering plastics like PEEK are all commonly processed.
-
Industries: Precision machining is used across industries including aerospace, medical devices, automotive, electronics, robotics, and even high speed robotics applications.
-
Cost reality: Precision machining is not always the cheapest option due to material removal generating scrap, longer cycle times, and tighter inspection requirements. But it allows modifications to CAD designs easily without new tooling costs, which offsets expense during development.
-
Scope: This is a manufacturing process that shapes materials to exact dimensions – not just a cutting step, but a complete quality-controlled workflow from raw material to finished product.
How CNC Technology Enables High Precision Machining
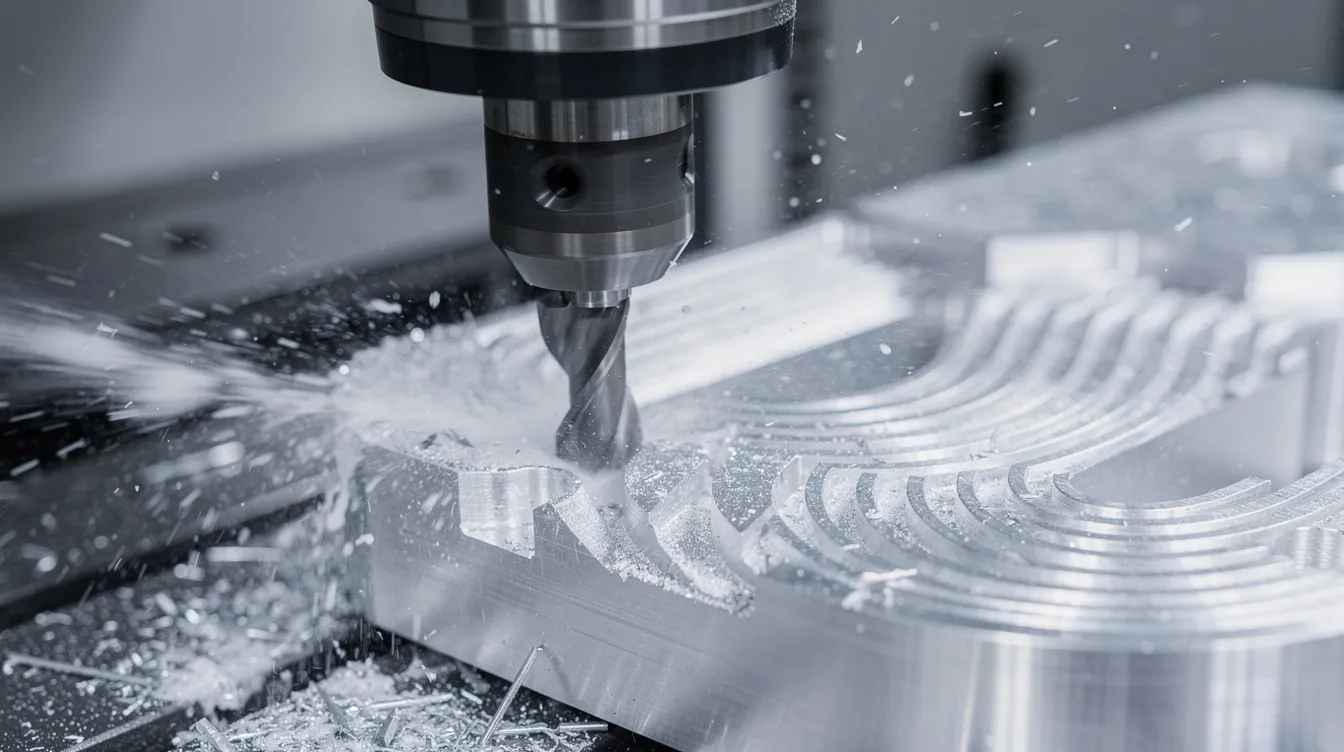
CNC technology is what makes modern precision manufacturing repeatable and scalable. A computer program generated from CAD software and CAM software drives every axis of the machine tool, eliminating the variability that plagued manual machining. CNC machines control the precision machining process by executing optimized toolpaths with consistent feeds, speeds, and depths of cut – run after run.
The digital workflow follows a clear sequence:
-
CAD model creation – The part geometry is defined in computer aided design software, replacing hand drawn sketches with parametric 3D models.
-
CAM toolpath generation – Computer aided manufacturing software calculates cutting strategies, selects tools, and simulates collisions before any metal is touched.
-
Post-processing – The toolpath is converted into machine-specific G-code, accounting for tool offsets and machine kinematics.
-
Upload, test, and validate – The CNC program is loaded, a dry run or trial cut confirms accuracy, and production begins.
Automated CNC machining increases production speed and efficiency while reducing production costs by minimizing defects. Precision machining supports rapid prototyping by transitioning from design to physical part quickly – often within five business days for simple geometries. At Anebon, we store CNC programs, machine setups, and inspection plans so overseas OEMs can reorder parts years later with identical results. For example, when one customer reordered a 5,000-piece EV motor housing run in 2025, we loaded the archived program and delivered parts within the same tolerance band as the original batch.
Core Precision Machining Processes in a Modern Machine Shop
Successful precision machining relies on chaining several machining processes in sequence – roughing to remove bulk raw material quickly, semi-finishing to approach target geometry, and finishing to hit final tolerances and surface quality. No single operation does it all. Anebon integrates CNC milling, CNC turning, precision grinding, and electrical discharge machining under one roof, which reduces handoffs between vendors, shortens lead times, and keeps process control tight.
The main categories include:
-
CNC milling machines – 3-axis through 5-axis, for flat faces, pockets, contours, and undercuts.
-
CNC turning centers – For cylindrical parts with controlled diameter, runout, and concentricity.
-
5-axis and mill-turn centers – Combine milling and turning in a single setup, eliminating datum shift.
-
Precision grinding – Surface, cylindrical, and internal grinding for final size and finish correction.
-
Electrical discharge machining (EDM) – Wire and sinker EDM for hardened materials and intricate internal features.
-
Auxiliary operations – Tapping, reaming, deburring, polishing, and lapping as needed.
Each process is expanded in the sections that follow.
Key CNC Machining Processes: Milling, Turning & Multi-Axis Work
CNC machining covers several core operations that remove material under computer control to achieve high accuracy on parts ranging from simple brackets to turbine housings.
-
CNC milling uses rotating multi-flute cutting tools to machine flat surfaces, pockets, slots, and 3D contours. A 3-axis mill handles basic prismatic geometry. Adding a 4th axis allows indexing for features on multiple faces. 5-axis CNC machining enables simultaneous tool orientation changes, making it possible to produce aerospace brackets with thin floors and angled pockets in a single setup – reducing tolerance stack-up and handling errors.
-
CNC turning rotates the workpiece while a cutting tool moves linearly to produce shafts, bushings, threaded parts, valve stems, robotic arm pivots, and sensor housings. Precision turning demands tight control of diameter, roundness, and runout.
-
Swiss machining (Swiss-type CNC machining) supports workpieces closely near the cutting tool to reduce deflection, which is critical for long, slender parts like medical pins and connector terminals.
-
Mill-turn centers combine CNC turning and milling in one machine with live tooling, handling parts that have both rotational and prismatic features. This eliminates re-fixturing and the positional errors it introduces.
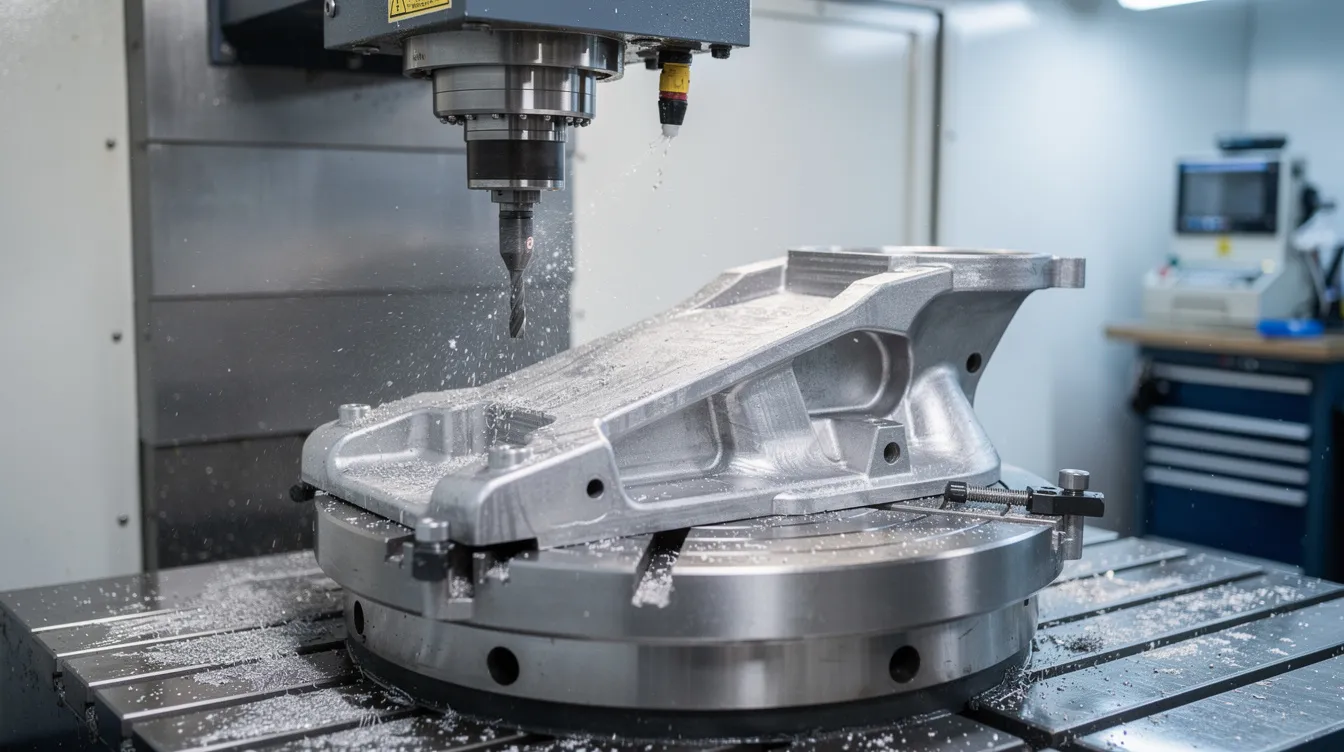
A skilled machinist programs and oversees these operations, but the precision itself comes from the machine’s repeatability and the CAM-generated toolpath – a combination that moves even experienced operators into more skill intensive roles focused on process optimization rather than manual cutting.
Specialty Precision Processes: EDM and Precision Grinding
Some geometries and materials push beyond what conventional milling machines and turning centers can deliver. That is where specialty processes earn their place.
-
Electrical discharge machining (EDM) uses electrical sparks to erode material from the workpiece without mechanical contact. Wire EDM threads a thin wire electrode through the part to cut intricate profiles in hardened steels or exotic alloys. Sinker EDM uses a shaped electrode to produce cavities, making it ideal for injection mold inserts, hardened steel features, medical device tooling, and battery connector slots. Because there is no cutting tool force, EDM avoids deflection and is generally performed on materials too hard for conventional approaches.
-
Precision grinding is a finishing step that delivers extremely fine surface finishes – often measured in microinches – and very tight size control. Cylindrical and surface grinding processes can hold tolerances of ±0.0005 inches or better, with Ra surface finishes of 0.2–0.8 µm for bearing seats, linear guide rails, and seal running surfaces.
Precision machining can produce super clean surfaces through these operations, reducing the need for secondary finishing on critical functional areas.
From CAD File to Finished Part: The Precision Machining Process
The precision machining process at Anebon follows a controlled sequence from initial inquiry to packaged shipment. Each stage includes checkpoints that catch problems before they compound.
-
RFQ and DFM review – Engineers analyze customer CAD models and 2D drawings, checking wall thickness, fillet radii, hole depths, and tolerance callouts. If a feature cannot be reliably machined as drawn, they suggest adjustments. This design-for-manufacturability step prevents expensive rework downstream.
-
CAM programming and simulation – Various precision machining tools are selected, feeds and speeds calculated, and the complete toolpath simulated for collision avoidance and thermal management. The cutting tool paths are verified digitally before any material is touched.
-
Machine setup – Fixtures and vises are installed, work offsets set, tool length and radius compensation entered, and the workpiece probed for alignment. Trial cuts on sample material confirm the setup before production begins. Machine tool calibration is verified on schedule to ensure precision machining equipment performs within specification.
-
Machining – Roughing, semi-finishing, and finishing passes execute in sequence. In-process probing monitors critical dimensions, and tool wear is tracked to maintain consistent quality.
-
Inspection – Every finished part undergoes precision inspection to verify tolerances. CMMs, micrometers, height gauges, and surface roughness testers confirm dimensions and finish. It achieved a superior surface finish directly off the machine, enhancing overall product quality before any secondary treatment.
-
Documentation and shipping – Full inspection reports, material certifications, and lot traceability records accompany each shipment.
Materials for CNC Precision Machining
Material selection directly affects achievable tolerances, tool wear, cycle time, and cost. Choosing the wrong alloy for a given design can double machining time or force unnecessary secondary operations.
Metals Anebon frequently machines:
-
Aluminum alloys – Aluminum alloys like 6061 and 7075 are commonly used for aerospace structures, electronics housings, and automotive brackets. They machine quickly with moderate tool wear.
-
Stainless steels – Stainless steel grades 303, 304, and 316 offer corrosion resistance for medical, food-processing, and marine components. 17-4PH adds high strength for valve and pump parts.
-
Titanium – Titanium Ti-6Al-4V is lightweight yet strong, ideal for aerospace and medical implants. It demands slower feeds, rigid setups, and specialized tools due to low thermal conductivity. Machining time can run 2–5× that of aluminum.
-
Nickel superalloys – Inconel is used for high-temperature applications like turbine blades and exhaust components. It requires careful coolant management and often EDM or grinding for final features.
-
Copper, brass, and bronze – Excellent thermal and electrical conductivity for connectors, heat sinks, and bushings.
Engineering plastics:
-
Engineering plastics like PEEK and Nylon are lightweight and resistant to chemicals and heat, used where non-metallic properties are required. Delrin (POM), PC, ABS, and PTFE round out the range for insulating, low-friction, or lightweight precision machined components.
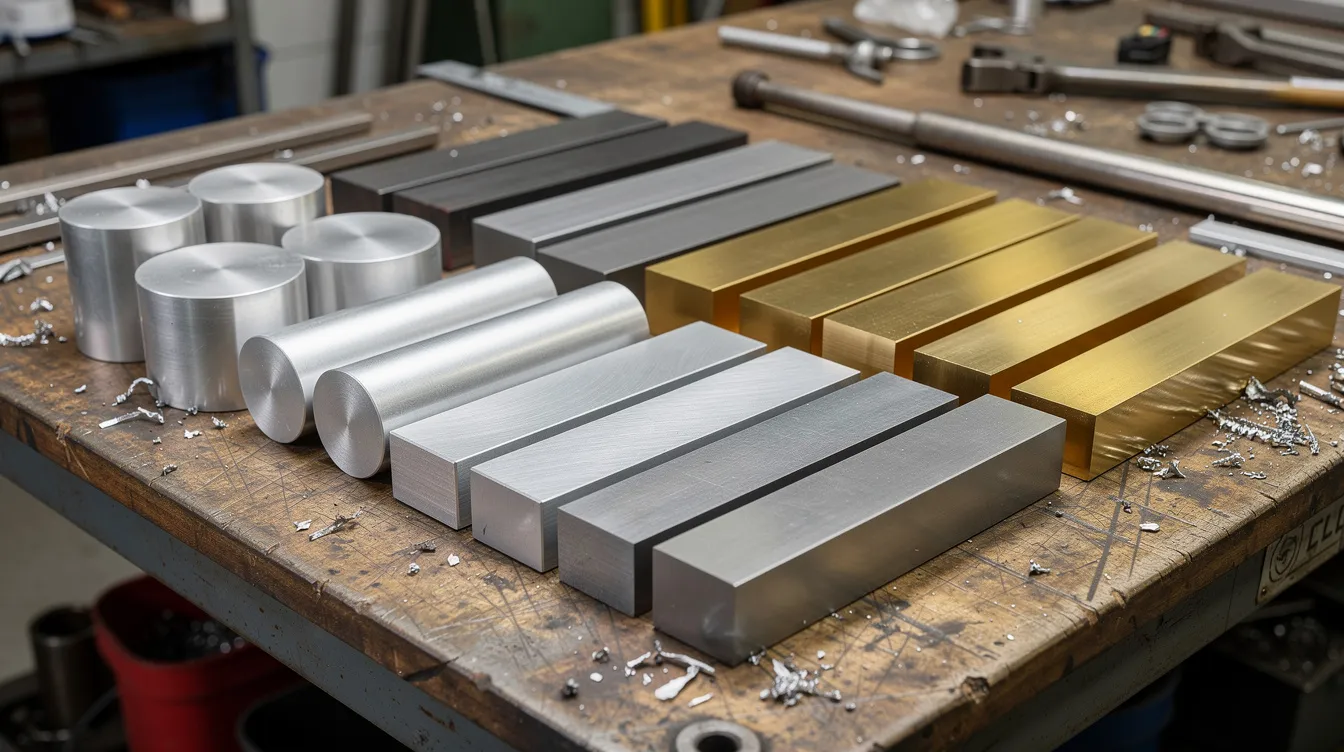
Anebon offers over 75 metals and plastics, and all incoming materials are traceable and certified to relevant standards. Our engineers help OEMs balance performance versus machinability and cost during the quoting stage.
Tolerances, High Accuracy, and Surface Finish
Tolerances define how much a dimension can deviate from nominal. They come in three main categories: linear (length, diameter), geometric (flatness, parallelism, perpendicularity), and positional (true position of holes relative to datums). When high precision machining ensures parts fit together seamlessly, it is because these tolerances are specified and held correctly.
|
Tolerance Level |
Typical Range |
Common Method |
|---|---|---|
|
General machining |
±0.005–0.010 in (±0.13–0.25 mm) |
Standard milling/turning |
|
Precision machining |
±0.001 in (±0.025 mm) |
Careful CNC with finishing passes |
|
High precision machining |
±0.0005–0.0002 in (±0.013–0.005 mm) |
Grinding, EDM, close tolerance finishes |
|
Ultra-precision |
±0.0001 in (±0.0025 mm) or below |
Lapping, honing, nanometer-range processes |
Manufacturers can achieve tolerances of a few microns in precision machining, but cost scales sharply. Moving from ±0.005 inches to ±0.001 inches may add 30–50% to cycle and inspection time. Going tighter requires temperature-controlled environments, frequent machine tool calibration, and additional inspection steps.
Surface finish requirements vary by function. A medical implant stem might need Ra 0.4 µm on mating surfaces and polished exterior faces, while a decorative cover might accept Ra 1.6 µm as-machined. Seal running surfaces typically demand Ra 0.2–0.8 µm, achievable through precision grinding or honing. Specifying tighter close tolerance finishes than the application demands increases scrap risk and cost without functional benefit.
Typical Applications and Industries Using Precision Machining
Precision CNC machining serves many industries where dimensional accuracy and material performance are non-negotiable. Anebon has supported overseas OEM projects across these sectors since 2010, from rapid prototyping through full production runs.
-
Aerospace – Precision machining is crucial for aerospace components: structural brackets, actuator housings, turbine pump housings, and flight-critical fittings. Precision machining produces components that meet strict safety and quality standards in aerospace applications, often in aluminum 7075, titanium, or Inconel.
-
Medical devices – Medical devices require precision machining for biocompatibility: orthopedic implants, spinal cages, surgical instruments, and diagnostic equipment housings in Ti-6Al-4V ELI, 316L stainless steel, or PEEK.
-
Automotive and EV – Precision machining is essential for automotive engine components, battery cooling plates, sensor housings, and powertrain parts. Volumes tend to be higher, with PPAP documentation expected.
-
Defense – Defense applications demand extreme tolerances in precision machining. ITAR compliance is required for defense machining operations involving controlled technical data.
-
Oil and gas – Oil and gas industries use precision machining for downhole tools, valve bodies, and pump components, where API Q1 certification governs quality for oil and gas manufacturers.
-
Electronics and robotics – Thin heat sinks, RF shielding, smartphone structural frames, and robot gearboxes for everyday life consumer products and even high speed robotics platforms.
Quality Assurance and Certification in Precision Machining
In a precision machine shop, quality systems are as important as the machinery itself. Without documented processes and calibrated inspection equipment, even the best precision machining equipment cannot deliver reliable results.
-
Certifications – Anebon holds ISO 9001:2015 certification, which ensures quality management systems covering traceability, internal audits, and continuous improvement. ISO 14001:2015 addresses environmental management. For customers in regulated sectors, AS9100 Rev D is the aerospace quality standard, and most precision machining companies work to meet these frameworks through documented procedures.
-
Inspection equipment – CMMs (coordinate measuring machines), optical comparators, surface roughness testers, hardness testers, and calibrated hand gauges are standard. Precision machining companies work with these specialized tools daily.
-
Documented processes – First article inspection (FAI) validates the initial production run against drawing requirements. Production part approval process (PPAP) is provided when requested by automotive OEMs. Anebon employs SPC, MSA, Cpk analysis, and Kaizen-driven improvement cycles. Full inspection reports accompany every shipment, and all precision machined parts carry lot-level traceability.
Why Work with Anebon Metal Products for Precision CNC Machining?
Anebon Metal Products Limited is a specialized precision CNC machining partner for overseas OEMs – not a general job shop taking any order that comes through the door. Founded in 2010 in Dongguan, Guangdong, China, we have built a solid reputation by delivering consistent quality on precision machined parts across demanding industries.
What sets Anebon apart:
-
Tight tolerances as precise as ±0.002 mm on critical features, supported by multi-axis CNC machining centers, EDM, and precision grinding.
-
Flexible volumes from single prototypes to tens of thousands of parts, with lead times starting at five business days for prototyping.
-
Supporting capabilities including die casting, sheet metal fabrication, 28+ surface treatments, and light assembly – a one-stop solution that reduces your vendor count.
-
English-speaking engineering support with DFM feedback, plus streamlined logistics from Dongguan to global destinations.
Precision machining is not a commodity. The difference between a capable partner and an average supplier shows up in your scrap rate, your assembly line, and your end customer’s experience. If you are developing precision machined components that demand consistent quality and high accuracy, send your CAD files and drawings to Anebon’s engineering team to receive DFM feedback and a detailed quote for your next CNC machining project.