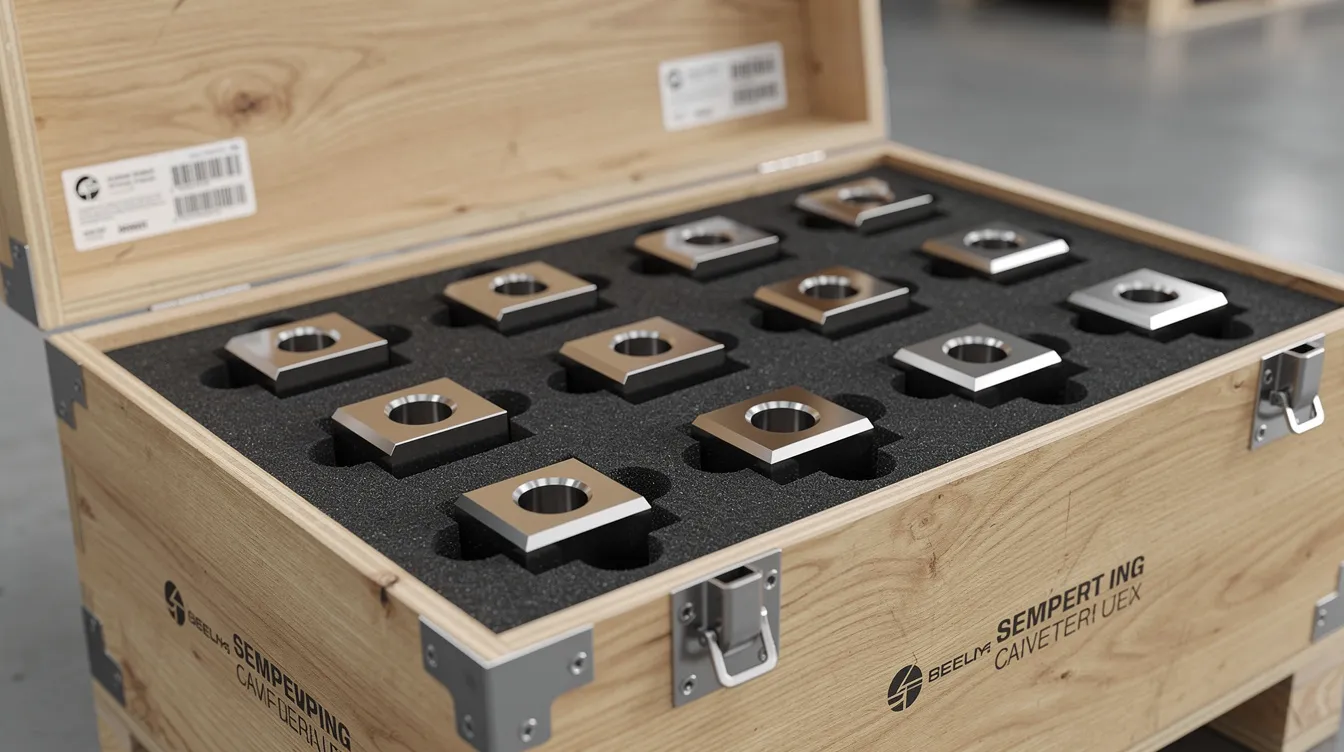
Top Precision Metal Products for Superior Performance and Reliability
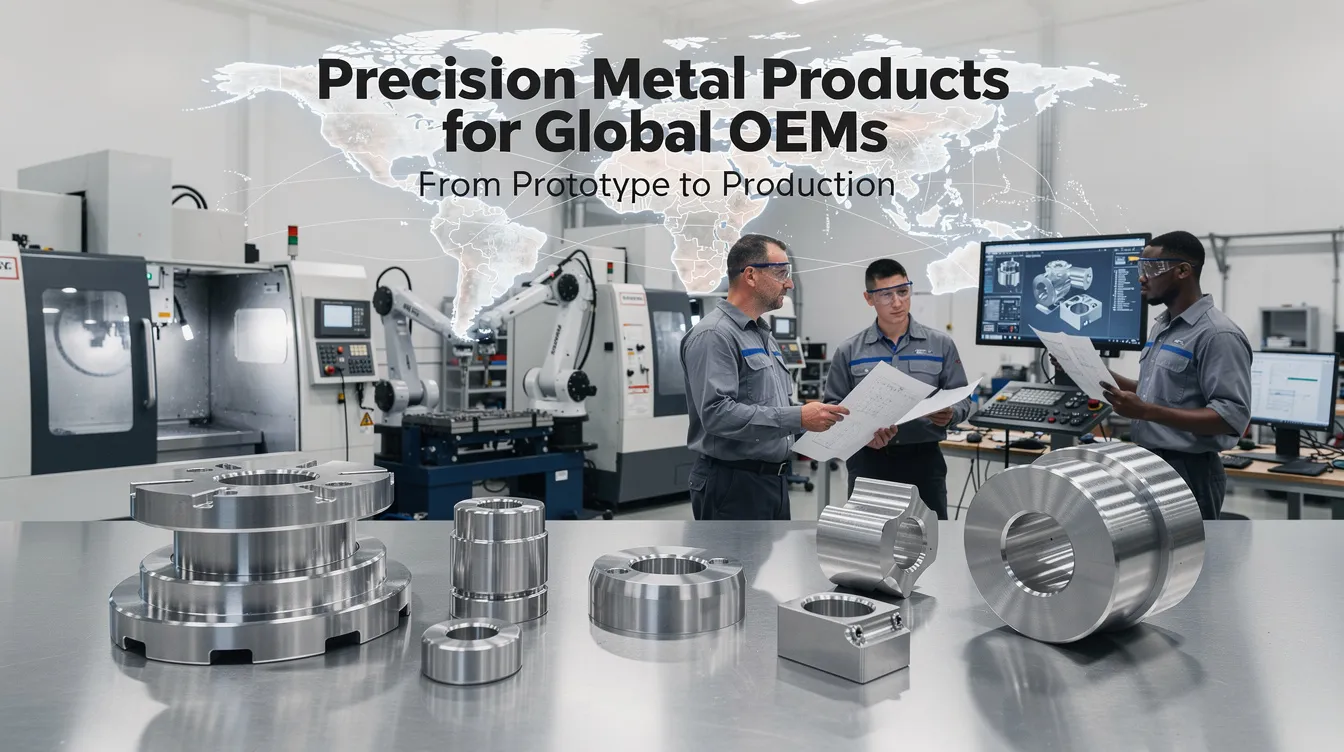
Precision Metal Products for Global OEMs: From Prototype to Production
Every aircraft bracket, surgical instrument, and robotic actuator starts as a set of tight-tolerance requirements on an engineering drawing. Translating those requirements into a physical component-one that performs reliably in the field-demands more than just a capable machine shop. It requires the right processes, materials, certifications, and supply chain discipline. This guide breaks down what precision metal products actually involve, how different manufacturing processes compare, and what to look for when selecting a manufacturing partner for mission-critical OEM components.
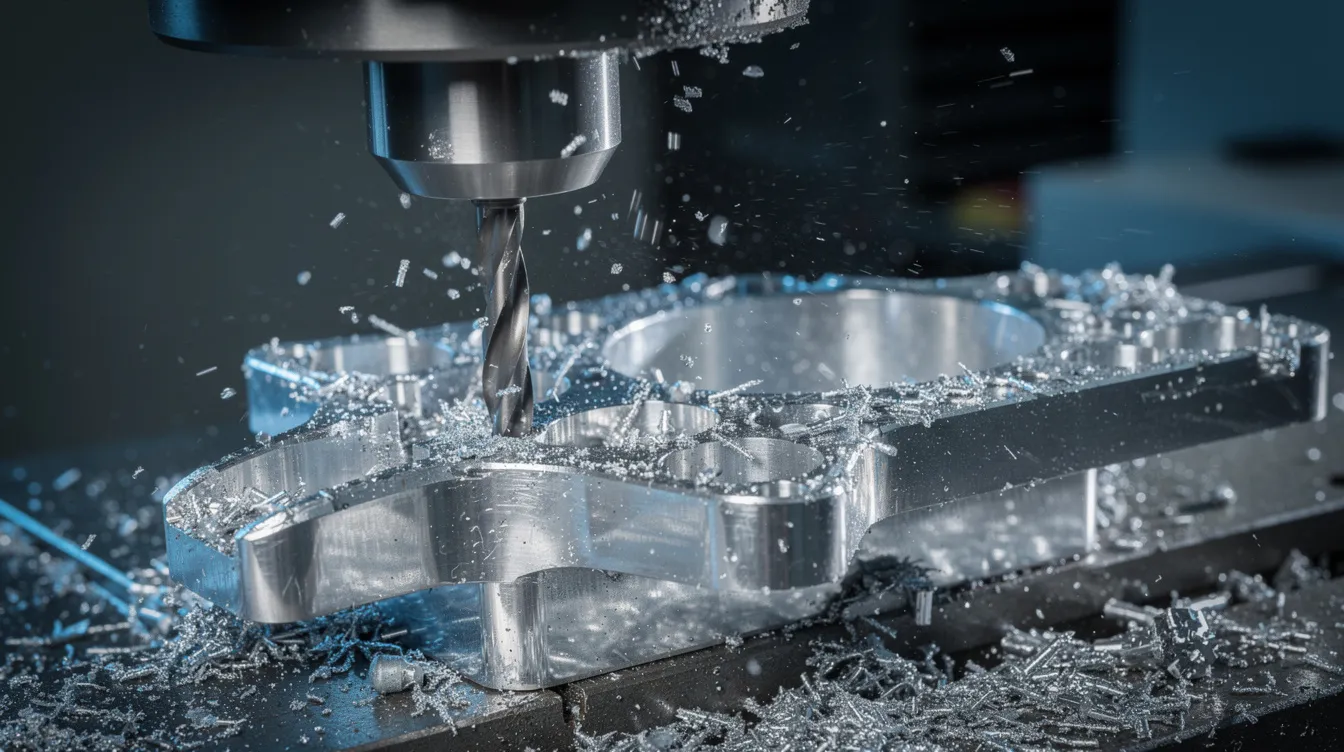
Overview of Precision Metal Products and Our Manufacturing Capabilities
Precision metal products are custom-manufactured metal components produced to extremely tight dimensional tolerances-often in the sub-0.01 mm range-with complex geometries, multiple machined faces, high surface quality, and demanding functional attributes. These are not commodity parts. They are manufactured to exact specifications with tight tolerances for applications where failure is not an option: structural aerospace brackets that bear flight loads, surgical instrument tips that must interface with human tissue, sensor housings for robotics that position optical elements within micrometers, and connectors for electronics and telecommunications that require micro-connectors and heat sinks for compact devices.
For design engineers and OEM buyers, “precision” means more than a number on a print. It means the part fits, seals, conducts, withstands fatigue, resists corrosion, and performs consistently across thousands of units and multiple years of service. CNC machining is essential for producing high-precision custom parts that meet these demands, and it is used extensively in aerospace, medical, and automotive industries.
Global Context: Dongguan Meets El Cajon
The precision machining landscape has long been anchored by established shops in North America and Europe. Firms like Precision Metal Products (PMP), founded in 1963, have built decades of experience specializing in CNC machining for defense, medical, and aerospace customers. PMP’s facility spans 92,000 square feet, and PMP produces components weighing from under 1 lb. to 110 lbs., with over 100 employees focused on quality. PMP, Inc. serves industries including medical and defense from its operations in the USA.
Anebon Metal Products Limited, located in Dongguan, China and founded in 2010, represents the newer generation of globally competitive precision manufacturers. Holding both ISO 9001:2015 and ISO 14001:2015 certifications, Anebon has built its capabilities to serve the same quality-driven markets that long-established U.S. shops in places like El Cajon, California address-but at global scale and with a cost structure that benefits overseas OEMs. The goal is not to undercut on price alone. It is to meet the same tolerance, traceability, and documentation standards that aerospace primes, medical device companies, and automation OEMs require worldwide.
Primary Services and Capabilities
Anebon’s core services are built around the processes that matter most for precision metal manufacturing:
-
CNC machining across 3-axis, 4-axis, and full simultaneous 5-axis configurations
-
CNC turning for cylindrical features, shafts, and bores
-
Precision milling for prismatic and contoured parts
-
Die casting for near-net-shape aluminum and zinc components
-
Sheet metal fabrication including laser cutting, bending, and forming
All of these services are focused on tight tolerances down to ±0.002 mm on critical features. CNC machining produces parts with tolerances as precise as ±0.002 mm, making it the backbone of precision metal products across demanding industries.
Core Application Areas
The range of parts these processes produce is broad. Core application areas include structural aerospace brackets, surgical instrument components, precision metal housings for electronics, gear and shaft components for industrial machinery, fluid and hydraulic fittings, sensor mounts for robotics, connectors and interface components, and precision optical mounts. Precision components are essential across various demanding industries including aerospace, automotive, and electronics.
Supported Materials
Precision metal products can be crafted from various materials depending on application needs. High-grade materials like alloys and stainless steel are commonly used in precision metal products. Here is a practical breakdown of what Anebon routinely machines and casts:
|
Material Category |
Common Grades |
Key Properties |
|---|---|---|
|
Aluminum alloys |
6061-T6, 7075-T6 |
Lightweight, good machinability, corrosion resistance |
|
Stainless steels |
304, 316L, 17-4PH |
Corrosion resistance, strength, biocompatibility |
|
Titanium |
Ti-6Al-4V |
High strength-to-weight ratio, biocompatibility |
|
Copper alloys |
C110, C360 |
Electrical/thermal conductivity |
|
Tool steels |
H13, D2 |
Wear resistance, hardness |
|
Engineering plastics |
PEEK, PC, ABS |
Insulation, chemical resistance, light weight |
CNC machining can create components from materials like aluminum and titanium, and engineering plastics join the mix when metal-plastic assemblies are required for weight savings, electrical insulation, or chemical resistance.
From Rapid Prototyping to Full Production
Rapid prototyping reduces product development time significantly by allowing engineering teams to hold physical parts within days rather than weeks. Anebon handles single-digit prototype quantities-often within 2 to 5 business days for standard CNC work-while maintaining the same quality controls applied to full production runs of hundreds to tens of thousands of parts. Rapid prototyping allows for testing designs before full production, catching fit and function issues early. Precision tolerances can be achieved in rapid prototyping, meaning prototype parts are dimensionally representative of production intent-not just visual models.
Rapid prototyping supports diverse material options for products, so engineers can evaluate aluminum, titanium, stainless steel, or plastics during the development phase. 3D printing is a common method for rapid prototyping when geometry demands it, and Anebon can advise on when additive versus subtractive methods make the most sense for a given part.
Request a Quote
Design engineers and sourcing managers looking for a manufacturing partner that can scale from prototype to production are encouraged to submit drawings and 3D models (STEP, IGES, or native CAD formats). Anebon provides DFM feedback within 24 to 48 hours for most projects, with global shipping to U.S. hubs such as San Diego and El Cajon, European destinations, and markets across East Asia. The emphasis is on converting prototype projects into long-term production partnerships that meet your exact needs.
Manufacturing Processes for High-Precision Metal Products
Precision metal performance depends on selecting the right process for the part’s geometry, volume, and application. A complex aerospace impeller with freeform surfaces demands simultaneous 5-axis machining. A thin-walled aluminum housing produced in thousands is better suited to die casting with secondary CNC finishing. A rack-mounted electronic enclosure calls for sheet metal fabrication. The sections below break down each process, its tolerances, and where it fits.
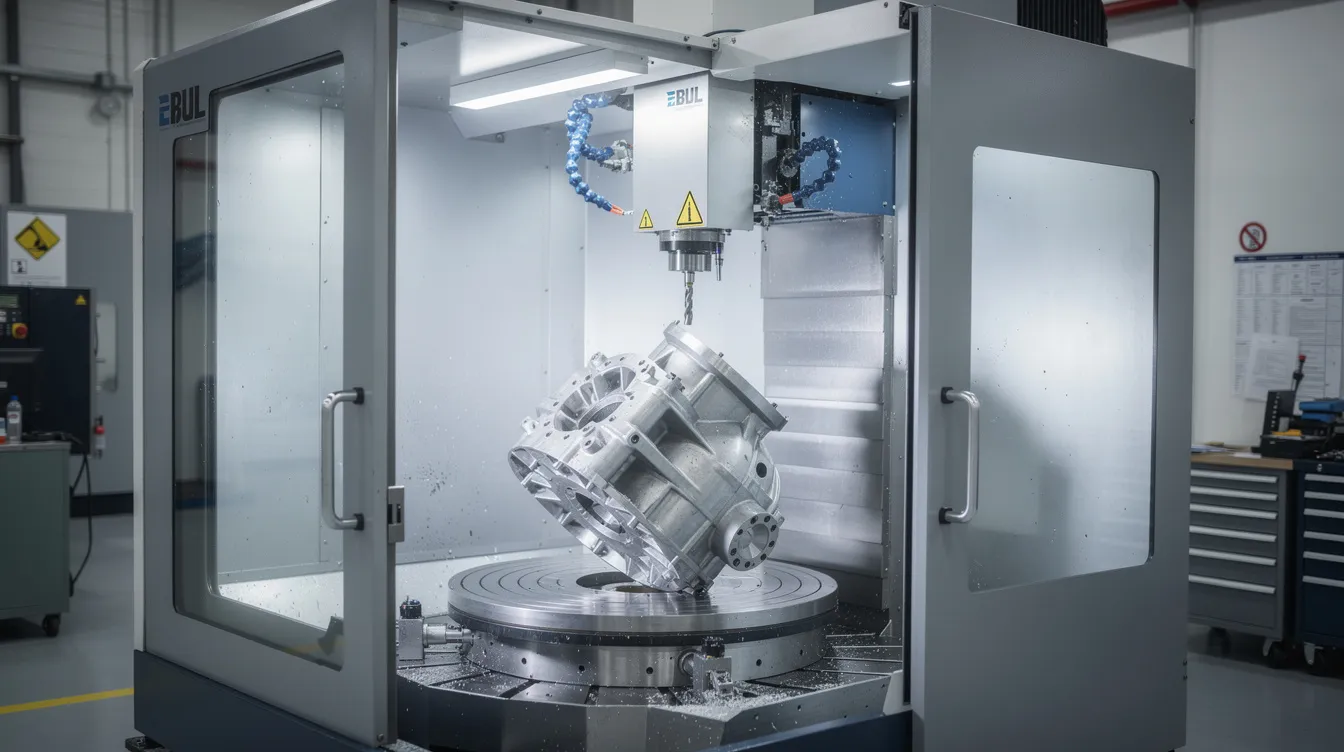
CNC Milling
CNC milling is the workhorse for prismatic and contoured parts. On 3-axis machines, the cutter moves in X, Y, and Z to produce flat surfaces, pockets, and holes. Adding a 4th axis (rotary table or indexing head) enables machining of cylindrical features and angular holes without re-fixturing. Manufacturers achieve high precision using CNC machining, metal stamping, and laser cutting, but milling remains the most versatile among them.
General milling tolerances sit at ±0.05 to ±0.1 mm for non-critical dimensions. For critical features-bearing bores, sealing faces, datum surfaces-tolerances of ±0.002 to ±0.005 mm are achievable with proper machine stability, fixturing, and thermal control. Precision manufacturing enables high repeatability and consistency in product output, meaning the thousandth part matches the first.
Typical milled parts include aerospace mounting brackets, medical device housings, and electronics enclosures.
CNC Turning
CNC turning handles cylindrical symmetry-external diameters, internal bores, threads, and grooves. Typical tolerances range from ±0.01 to ±0.05 mm, tightening further when features are critical. Parts like precision shafts, stepped bushings, and hydraulic fittings rely on turning as the primary operation, often combined with live tooling for cross-holes and flats.
Precision parts require minimal manual adjustments or rework during assembly when turning tolerances are held properly-a point that matters significantly to automotive components, where high tolerances enhance engine efficiency and safety.
5-Axis Machining in Depth
Simultaneous 5-axis machining adjusts tool orientation dynamically across two additional rotational axes, enabling continuous contact with part surfaces at optimal cutter angles. This matters for three reasons:
-
Fewer setups. Complex parts that would require 3 or 4 separate fixturings on a 3-axis machine can often be completed in a single setup. Each re-fixture introduces positional and angular error. Eliminating setups eliminates that error stack.
-
Better surface quality. By maintaining ideal tool engagement angles, 5-axis produces cleaner finishes on freeform surfaces-critical for aerospace turbine blade platforms, medical prostheses, and dental implants.
-
Tighter positional tolerances. When faces at different angles must hold tight positional relationships, 5-axis is often the only practical path.
The tradeoff is higher programming complexity and machine cost, but for multi-face aerospace and medical components, the accuracy and efficiency gains justify it.
Die Casting for Precision Metal Components
Die casting produces complex shapes with high precision by forcing molten metal into hardened steel dies under high pressure. Aluminum and zinc are commonly used materials in die casting, along with magnesium for ultra-lightweight applications. The process is ideal for parts with thin walls, ribs, bosses, and intricate geometries that would be expensive to machine from solid stock.
Die casting is suitable for high-volume production runs-typically economical above 500 to 2,000 pieces per year for aluminum housings. Die casting enhances surface finish and reduces machining needs; as-cast surfaces can reach Ra 1.6 to 3.2 µm. However, as-cast tolerances are looser (±0.1 to ±0.3 mm), so functional features like bores, sealing faces, and threads require secondary CNC machining to bring them to final specification. Die casting can achieve tolerances as tight as ±0.002 mm on those post-machined features.
Design considerations for die casting include draft angles, parting line placement, gate location, and managing wall thickness transitions to avoid porosity and shrinkage. Tooling lead time typically runs 6 to 10 weeks.
Sheet Metal Fabrication
Sheet metal fabrication is crucial for aerospace applications-from airframe skins to avionics enclosures-and equally vital for electronics, industrial cabinets, and instrumentation. Anebon’s sheet metal capabilities include laser cutting (for precise profiles with minimal thermal distortion), CNC punching, bending and forming, and hardware insertion (threaded inserts, standoffs, rivets).
Flat dimension tolerances can reach ±0.1 mm or better. Bend tolerances depend on material thickness, tooling, and spring-back characteristics. Typical sheet metal products include instrument enclosures, server racks, chassis, precision brackets, and panels for electronics and industrial cabinets.
Surface Finishes and Treatments
The right surface treatment protects the part and can add functional properties. Precision processes yield smooth surface finishes minimizing secondary finishing needs, but post-machining treatments are still common:
|
Treatment |
Typical Application |
Why Choose It |
|---|---|---|
|
Type II Anodizing |
Aluminum housings, brackets |
Corrosion resistance, decorative color |
|
Hard Anodizing |
Wear surfaces, sliding interfaces |
Hardness, abrasion resistance |
|
Nickel Plating |
Electrical connectors, decorative parts |
Conductivity, corrosion resistance |
|
Chrome Plating |
Hydraulic rods, aesthetic surfaces |
Hardness, low friction |
|
Passivation |
Stainless steel surgical instruments |
Removes free iron, improves corrosion resistance |
|
Bead Blasting |
Cosmetic surfaces |
Uniform matte texture |
|
Powder Coating |
Enclosures, housings |
Thick durable finish, color options |
Surface roughness values range from Ra 0.2 to 0.4 µm for critical sealing or optical surfaces, up to Ra 1.2 to 3.2 µm for standard machined finishes. Heat treatment-stress relief, aging, case hardening-is performed before finishing when mechanical properties must be tuned.
Design for Manufacturability (DFM)
Anebon provides DFM feedback that addresses practical issues before cutting begins: wall thickness optimization to prevent warpage or sink marks, radius changes to avoid stress concentrations and reduce tooling costs, hole spacing adjustments to maintain material integrity, and orientation recommendations to minimize setups. Defined tolerances facilitate easier quality control and compliance, so DFM also includes tolerance rationalization-tightening only where function demands it, relaxing elsewhere to reduce cycle time and cost.
Tooling and Fixturing
Consistency across repeat orders and multi-year production programs depends on fixturing. Anebon designs and maintains custom jigs, soft jaws for turning operations, hardened steel fixtures, and inspection fixtures in-house. Temperature-controlled coolant systems and compensated fixtures address thermal expansion-an essential detail when tolerances are measured in micrometers. These investments ensure that a part ordered today matches one ordered two years from now, maintaining tolerance consistency across high-volume runs.
Industries, Quality Assurance, and Working with Anebon Metal Products Limited
Precision metal products improve product quality and reliability in manufacturing processes across every industry where component failure carries serious consequences. The sectors that demand the tightest tolerances, fullest traceability, and most rigorous documentation are the same ones Anebon serves daily. Precision metal manufacturing optimizes material usage and reduces waste, which matters both economically and environmentally as sustainability requirements intensify.
Industries We Serve
Aerospace and defense require precision components to withstand extreme conditions-thermal cycling, vibration, high G-loads, and corrosive environments. Parts range from actuator mounting brackets to turbine engine components, all demanding full material traceability and often ITAR or AS9100 compliance.
Medical and healthcare applications demand ultra precise surgical instruments and implants. Material choices like 316L stainless steel and Ti-6Al-4V titanium must meet biocompatibility requirements, and surface finishes must support sterilization. ISO 13485:2016 certification is for medical device quality management and is increasingly expected by OEMs sourcing medical components.
Automotive components rely on high tolerances to enhance engine efficiency and safety. Sensor housings, powertrain components, and safety-critical brackets all require consistent dimensional accuracy across high volumes.
Robotics and industrial machinery depend on precision gears, motion control components, and sensor mounts where positional accuracy directly affects system performance.
Electronics and telecommunications rely on micro-connectors, heat sinks, and precision housings for compact devices where thermal management and signal integrity are paramount.
Quality Management System
ISO 9001:2015 certification ensures quality management systems that cover every stage from incoming material inspection through final shipment. ISO certifications enhance credibility in precision metal manufacturing and are not optional-they are baseline expectations for any OEM relationship. Anebon holds both ISO 9001:2015 and ISO 14001:2015, reflecting commitment to both product quality and environmental responsibility.
ISO certifications improve operational efficiency and customer satisfaction by embedding documented processes, internal audits, corrective action procedures, and continuous improvement into daily operations. ISO certified manufacturers meet international quality standards that are globally recognized by aerospace primes, medical device companies, and automotive Tier 1 suppliers alike. Quality systems are continuously improved for better product quality-this is not a one-time achievement but an ongoing commitment to excellence.
NADCAP certification is for non-destructive testing quality assurance and represents an additional tier of qualification relevant to aerospace and defense customers requiring NDT processes. Anebon’s team works with customers to align its certifications and documentation with specific program requirements.
Inspection and Metrology Capabilities
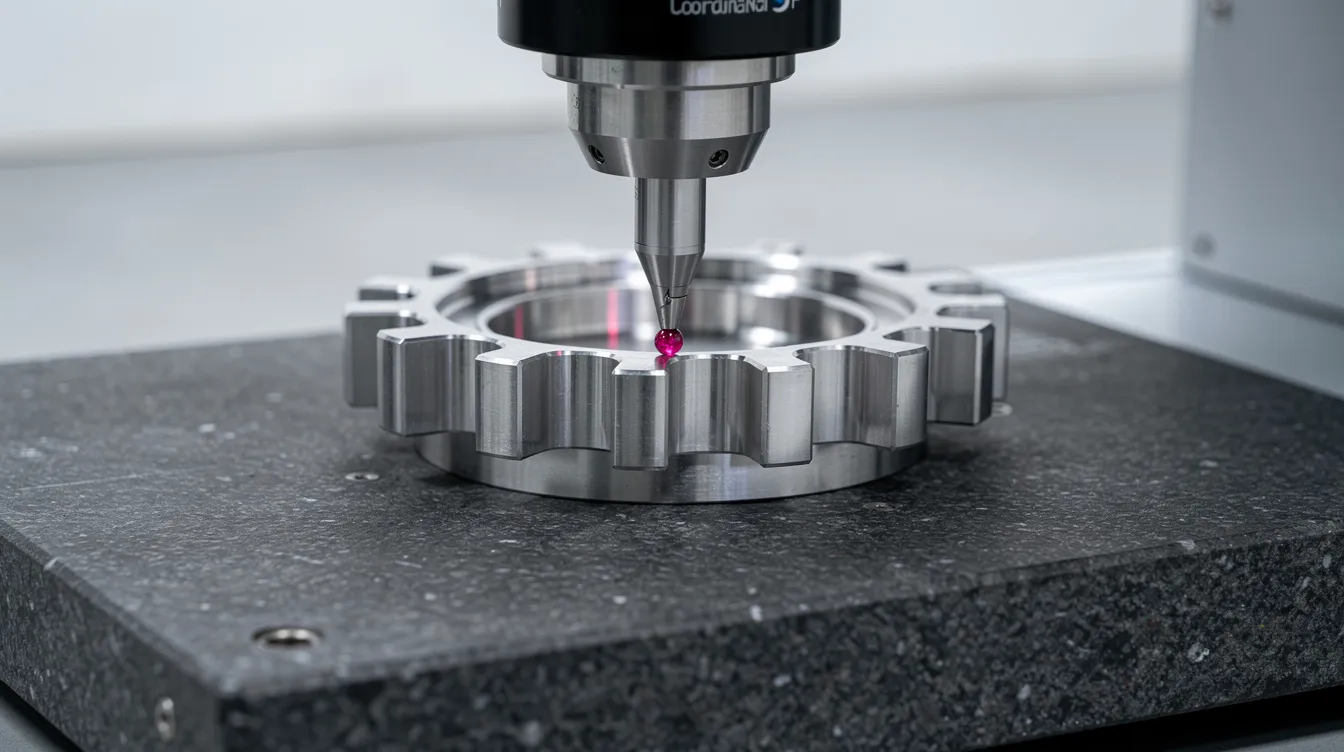
Inspection is where tolerance callouts become verified reality. Anebon’s metrology capabilities include:
-
CMM (Coordinate Measuring Machine): 3D measurement of critical features with micrometer-level precision
-
Optical projectors/comparators: Profile and contour verification for gears, curved surfaces, and small features
-
Surface roughness testers (profilometers): Ra, Rz measurement to verify finish specifications
-
Hardness testers: Rockwell and Vickers testing for heat-treated and case-hardened parts
-
Calibrated gauges: Plug gauges, ring gauges, thread gauges for go/no-go verification
Documentation provided includes First Article Inspection (FAI) reports, PPAP packages on request (common for automotive customers), material certificates with chemical composition and mechanical properties traceable to heat/lot numbers, and heat treatment certificates. This documentation package ensures that every part’s origin, material history, and inspection results are fully auditable.
Managing Precision Metal Orders for Overseas OEMs
Working with an overseas manufacturer involves more than just placing a purchase order. Here is how Anebon structures the process:
-
NDA signing to protect confidential designs and intellectual property
-
Secure file transfer accepting STEP, IGES, Parasolid, SolidWorks native, and other standard CAD formats
-
DFM review within 24 to 48 hours for most projects, identifying manufacturability risks and cost reduction opportunities
-
Prototype delivery in 2 to 5 business days for standard CNC work; die casting tooling in 4 to 10 weeks
-
Production lead times scaled to quantity-hundreds typically ship within 1 to 3 weeks; larger volumes scheduled with buffer planning
Example Scenarios
Aerospace titanium brackets: A customer needs Ti-6Al-4V mounting brackets with ±0.005 mm positional tolerance across multiple faces for avionics installation. Parts require heat treatment, passivation, and full FAI documentation with flown-quality traceability.
Medical surgical components: A medical device company sources 316L stainless steel forceps handles with ±0.01 mm tolerances on mating surfaces. Electropolishing and passivation ensure corrosion resistance and sterilizability. Full material certificates and process validation documentation are delivered with each lot.
Automation sensor housings: An industrial automation OEM purchases aluminum and steel precision metal housings for sensors and actuators in medium volumes (thousands per year). Parts feature heat-sink ribs, CNC-machined mounting bosses, tapped threads, and anodized finishes with tolerances of ±0.02 to ±0.05 mm. Some assemblies incorporate plastic inserts for electrical insulation.
Automotive powertrain components: An automotive Tier 1 supplier requires aluminum die-cast housings with secondary CNC operations to achieve bearing bore tolerances. PPAP documentation, statistical process control data, and batch traceability are non-negotiable.
Logistics and Shipping
Export from Dongguan is structured for the protection and traceability that precision machined parts demand. Packaging includes wooden crates, clean wrapping, anti-rust coatings, and desiccants. Parts are documented with net weight, gross weight, and detailed packing lists.
|
Destination |
Sea Freight Transit |
Air Freight Transit |
|---|---|---|
|
U.S. West Coast (San Diego, El Cajon) |
20–30 days |
3–5 days |
|
Europe |
25–40 days |
4–7 days |
|
East Asia |
5–15 days |
1–3 days |
Consolidated shipments reduce per-unit freight costs. Export documentation-commercial invoices, certificates of origin, customs declarations, and any required export licenses-is prepared by Anebon’s logistics team. On-time delivery is tracked against agreed KPIs, with buffer scheduling to mitigate delay risks.
Join Us as a Long-Term Manufacturing Partner
Whether you are developing a first-generation prototype or looking to continue scaling an established production program, Anebon Metal Products Limited is built to grow with your project. Our experience spanning CNC machining, die casting, and sheet metal fabrication-combined with the certifications, metrology, and logistics infrastructure that global OEMs expect-means we can serve as your single-source precision metal manufacturing partner.
Send your drawings and 3D models for a fast, no-obligation quote. Our engineering team will provide DFM feedback, material recommendations, and production planning tailored to your timeline and budget. From concept prototype to stable mass production, the goal is simple: turn your engineering intent into precision metal products that perform exactly as designed, every single time.