Top Picks: Best High Tolerance CNC Manufacturers Certified for Quality
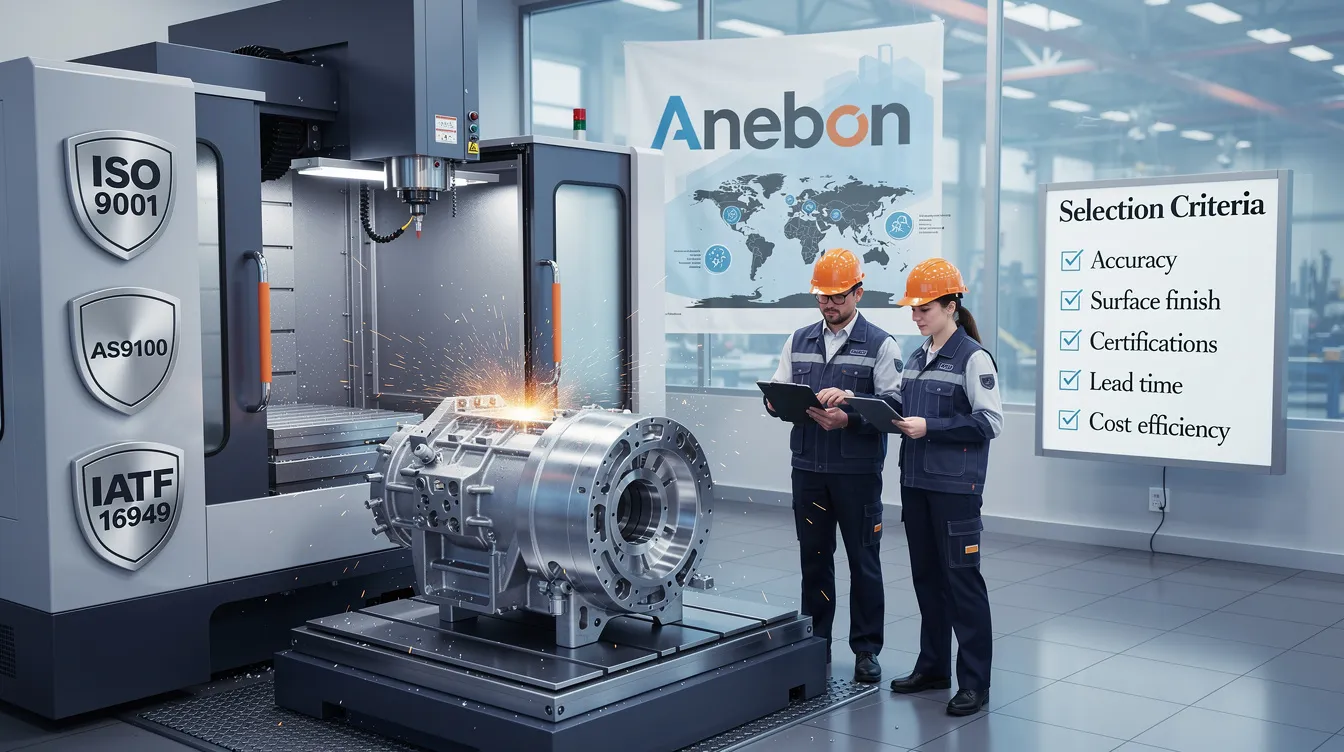
Best High Tolerance CNC Manufacturers (Certified) – Global List, Selection Criteria, and Anebon
Choosing the right CNC machining partner for high-tolerance work is one of the most consequential sourcing decisions an OEM engineer or procurement team will make. When a few microns determine whether a flight-critical bracket fits, a medical implant functions safely, or an EV battery module seals properly, the margin for error is zero. This guide lists the best high tolerance CNC manufacturers certified for precision work in 2026, explains how to evaluate them, and shows where Anebon Metal Products Limited fits in that landscape.
Quick Answer: Who Are the Best High-Tolerance CNC Manufacturers in 2026?
Certified high-tolerance CNC machining-where tolerances of ±0.005 mm to ±0.002 mm are consistently achieved-is essential in aerospace, medical devices, electric vehicles, and robotics. CNC machining is a subtractive manufacturing process that removes material from a solid block to create finished parts, and at this precision level even tiny deviations impact safety, assembly fit, fatigue life, and regulatory compliance. High-tolerance CNC manufacturers must maintain repeatability in production runs, not just hit a number once on a prototype.
Below are globally recognized CNC machining companies (contract manufacturers, not CNC machine tool builders like Mazak or Haas) known for certified high-tolerance work:
|
Company |
Location |
Key Certifications |
Typical Tightest Tolerance |
|---|---|---|---|
|
Anebon Metal Products Limited |
Dongguan, China |
ISO 9001:2015, ISO 14001:2015 |
±0.002 mm on controlled features |
|
United CNC Machining |
Auburn Hills, MI, USA |
AS9100D, ITAR, ISO 9001 |
Sub-4 micron machining capability |
|
Owens Industries |
USA |
AS9100, ISO 9001:2015 |
~0.0127 mm positional accuracy |
|
Hanstar CNC |
Shenzhen, China |
AS9100D, IATF 16949, ISO 13485 |
±0.002 mm on critical features |
|
RapidDirect |
China (network) |
ISO 9001:2015, ISO 13485, IATF 16949 |
±0.01 mm standard, tighter on request |
|
Baker Industries |
USA |
AS9100D, ISO 9001 |
High-tolerance aerospace work |
|
GenMet |
USA |
ISO 9001 |
Precision fabrication and machining |
|
Star Rapid |
China |
ISO 9001:2015, ISO 14001 |
Precision CNC and rapid prototyping |
Anebon is an ISO 9001:2015 and ISO 14001:2015 certified precision CNC machining company in Dongguan, China, routinely holding ±0.002 mm on CNC milling and CNC lathe work for overseas OEM clients.
Which of these top CNC machining companies is “best” depends on your industry (aerospace vs. medical devices vs. automotive industry), geography, required certifications, and materials. The sections below show how to select the right CNC machining partner for your specific program.
What “High Tolerance” Means in Precision CNC Machining
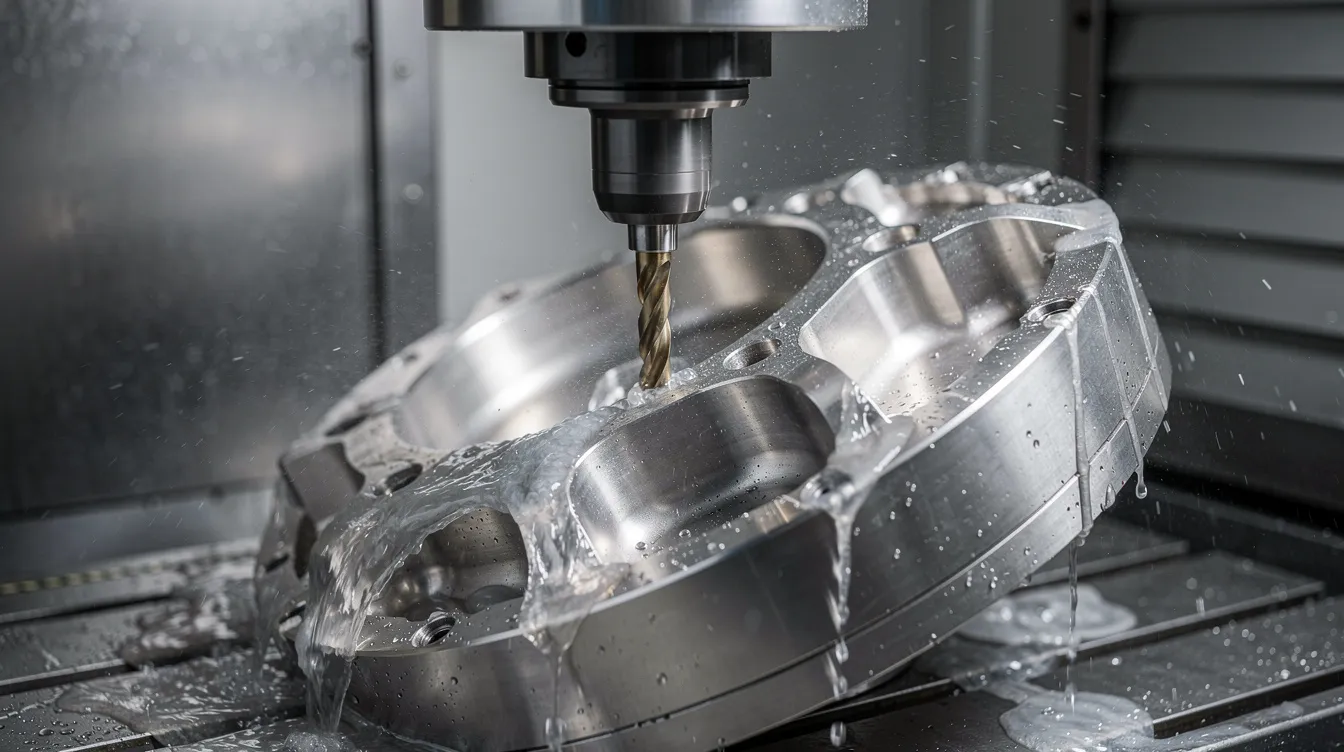
Standard production tolerances in many shops sit around ±0.05 mm. High-tolerance or ultra-precision CNC machining pushes that range down to ±0.005 mm to ±0.002 mm, and sometimes a few microns on specific critical features. To put this in perspective, CNC machining tolerances can reach ±0.0002 inches (±0.005 mm), while CNC milling achieves tolerances as tight as ±0.002 mm-roughly 35–50 times thinner than a human hair (0.07–0.1 mm).
Here is how tolerance capability breaks down by process:
-
CNC milling: CNC milling tolerances typically range from ±0.005 to ±0.002 mm on high-quality 3- to 5-axis machining centers with stable environments and refined fixturing.
-
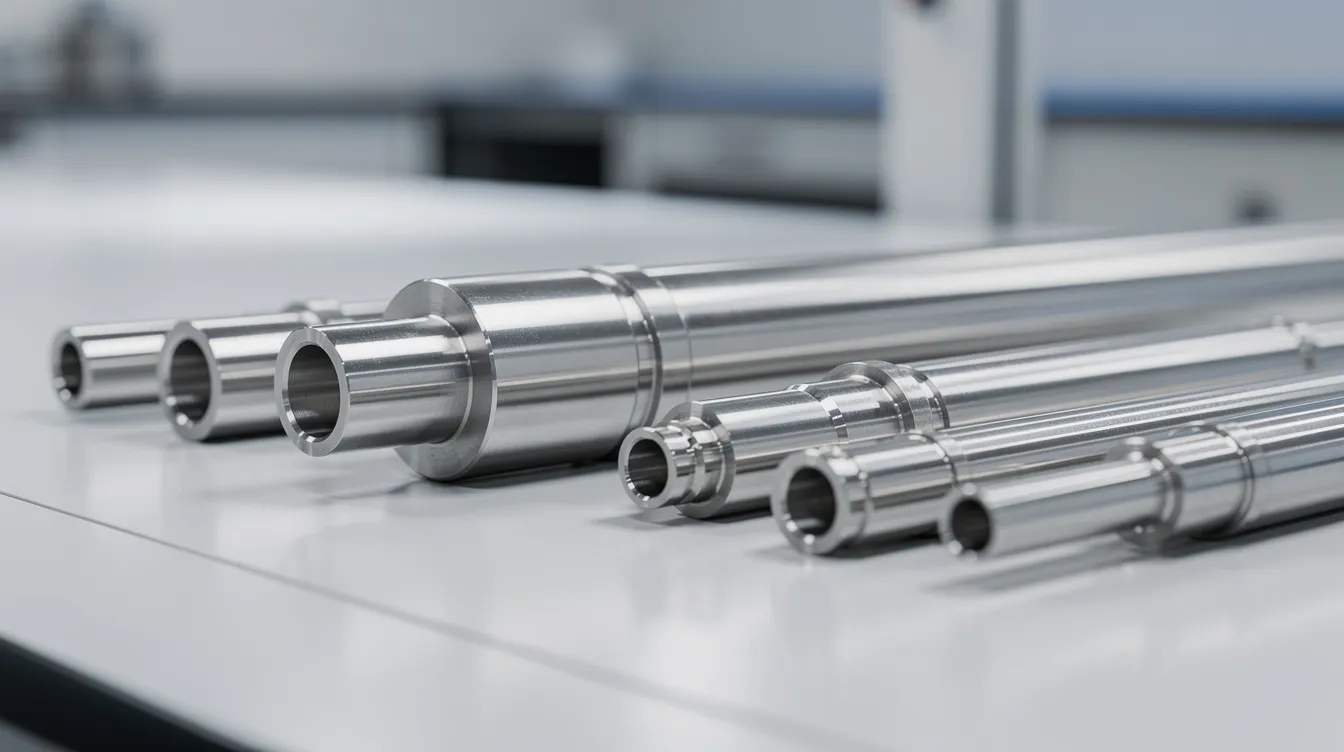
CNC turning: CNC turning can achieve roundness values below 0.002 mm and tolerances as tight as ±0.0001 inches on diameters when spindle runout, clamping, and tool paths are tightly managed. Multi axis CNC lathes with live tooling further improve consistency.
-
Grinding machines: Surface, cylindrical, and centerless grinding reach ±0.002 mm or tighter, with Ra values of 0.1 µm or less-essential for achieving precision on sealing or bearing surfaces.
High tolerance is not only about the machine tool resolution. The entire manufacturing process matters: fixturing rigidity, tool paths, cutting parameters, coolant management, temperature control, operator skill, and inspection methods all contribute. Thermal expansion can ruin micro-tolerances in precision machining if the shop floor and workpiece temperatures are not controlled.
High tolerance CNC manufacturers favor 4-axis and 5-axis machining. Multi axis machining minimizes setups and reduces cumulative error on tight tolerances, which is essential for machining precision on complex geometries accessed from multiple sides. 5-axis CNC machining reduces setups for complex geometries by keeping datum references intact throughout the operation.
Certifications That Define a Top High-Tolerance CNC Machining Company
Certifications are the first filter when shortlisting a CNC machining company, especially for regulated industries. They signal that formal quality systems are in place-though they don’t guarantee a specific tolerance number, they ensure documented processes, traceability, and continuous improvement.
Key quality certifications to look for:
-
ISO 9001:2015 – The baseline certification for CNC manufacturers. Requires documented processes, internal audits, corrective actions, and a quality management system. Every serious machining company should hold this as a minimum.
-
AS9100D – Extends ISO 9001 with aerospace-specific requirements including risk management, configuration management, and product safety. AS9100D certification is required for aerospace and defense manufacturing supply chains.
-
ISO 13485:2016 – ISO 13485 certification is crucial for medical device manufacturing, covering traceability, risk management, and hygiene controls for parts that become implants or diagnostic components.
-
IATF 16949:2016 – IATF 16949 certification is specific to the automotive industry, particularly for powertrain and safety-critical automotive components.
Environmental and compliance frameworks also matter. ISO 14001:2015 covers environmental management (coolant disposal, emissions, energy use), and OEMs increasingly require it. ITAR registration is mandatory for U.S. defense projects involving controlled technical data or defense articles.
When verifying certifications, check the certificate number, issuing body (e.g., SGS, TÜV), audit dates, and-critically-whether CNC machining, CNC milling, and CNC turning are explicitly included in the scope. A certificate covering only “assembly” or “packaging” is not relevant to machining processes.
Anebon holds ISO 9001:2015 and ISO 14001:2015, making it suitable for overseas OEMs that require documented process control and environmental management. Strong quality management systems ensure strict traceability and revision control across production.
Core Machining Capabilities to Demand: From CNC Milling to CNC Lathe and Grinding
The best CNC machining companies combine multiple precision machining solutions under one roof so that datum references, material batches, and tolerance stack-ups are controlled end-to-end.
CNC milling capabilities should include modern 3-axis, 4-axis, and 5-axis machining centers with high-speed spindles. The shop must handle small, delicate parts like medical implants as well as larger housings for industrial equipment. Advanced equipment with multi-axis capabilities is crucial for high-precision CNC machining on complex components.
CNC turning and mill-turn expectations include multi axis lathes with live tooling, sub-spindles, and Y-axis capability. High precision CNC lathes enable one-and-done machining of shafts, fittings, and turned-milled parts, eliminating error introduced by re-clamping. Swiss machining and swiss turning on CNC lathes are ideal for long, slender components where diameter and concentricity control are paramount.
Grinding machines (surface, cylindrical, centerless) deliver ultra-flat surfaces, tight diameter control, and fine surface finishes after rough CNC machining. Certified CNC machine builders achieve ultra-high precision and tight tolerances down to the micron level when combining multi axis cnc machining with grinding as a finishing operation.
Top machining companies may also integrate wire EDM, honing, and lapping to reach micron-level tolerance bands and low Ra values on features where milling machines or CNC lathes alone cannot reach the necessary geometry or finish.
Inspection, Metrology, and Quality Control for Micron-Level Parts
Without matching metrology, even the best CNC equipment cannot prove high-tolerance performance. High-tolerance work requires proof of capabilities, not just claims. Advanced inspection equipment is necessary for verifying high-tolerance work, and CNC machining companies must have climate-controlled metrology rooms to ensure dimensional stability.
Key equipment a high-tolerance machining company should operate:
-
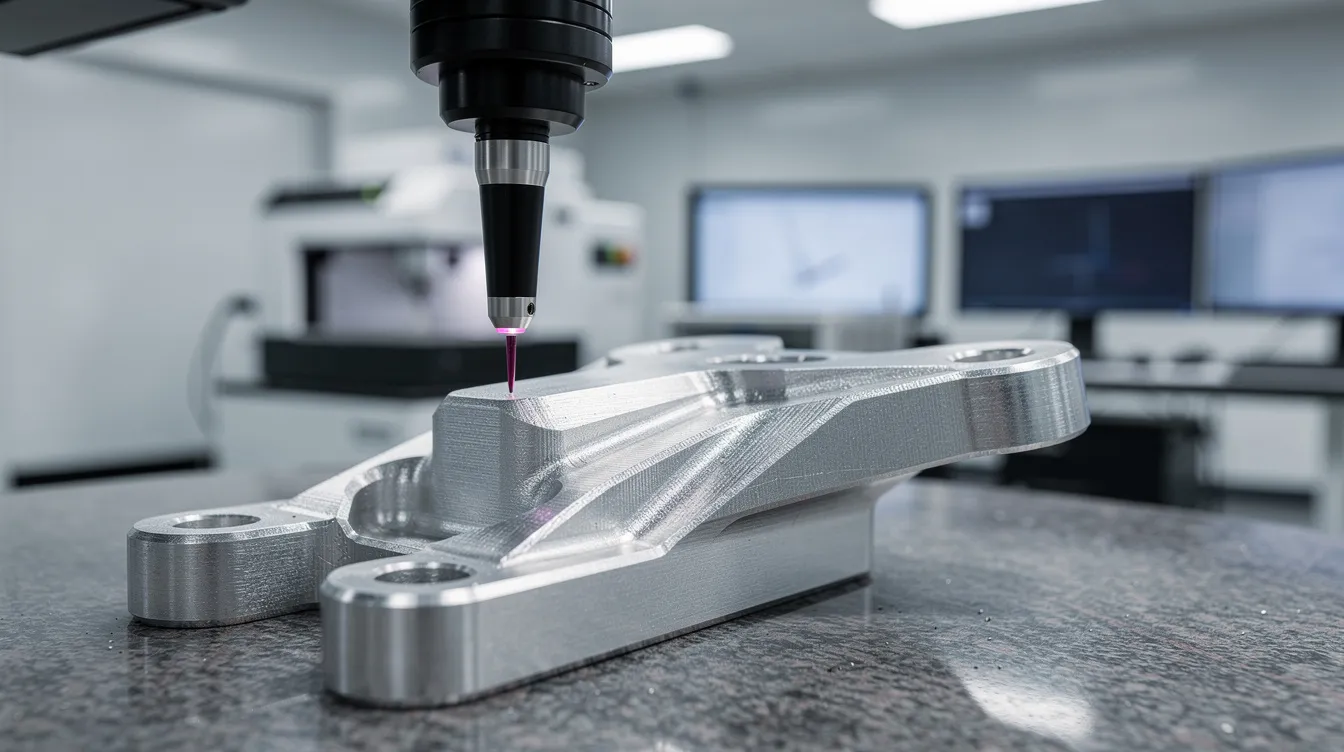
Bridge CMMs with sub-micron resolution for dimensional verification. Coordinate measuring machines verify precision with measurement uncertainty ≤±0.002 mm. Documented measurement uncertainty is important for verifying manufacturing tolerances-without it, a “pass” result is meaningless.
-
Optical CMMs, vision systems, and profilometers for surface roughness and profile inspection.
-
Calibrated height gauges, ring gauges, and go/no-go fixtures.
-
All instruments housed in a climate-controlled room at approximately 20 °C ±0.5 °C. Climate control is critical in maintaining dimensional stability for high-precision machining.
Statistical process control targets Cpk ≥ 1.67 for critical features in production machining runs. Control charts and capability indices (Cp, Cpk) ensure consistent quality lot-to-lot, not just during first article runs.
In-process probing on CNC machines, tool presetters, and automatic compensation loops help maintain stable dimensions as tools wear and temperatures change. This is especially critical when achieving precision at the ±0.002 mm level over hundreds or thousands of parts.
Anebon provides full CMM inspection reports, material certificates, and traceable measurement records for high-tolerance production batches. CNC manufacturers should provide sample CMM reports for verification before a buyer commits to volume orders, and buyers should request current ISO certificates to verify compliance.
Materials and Surface Treatments: Their Impact on Tight Tolerances
Different materials react differently to machining heat, tool forces, and post-processing, directly affecting achievable tolerances and the machining processes required.
CNC machining can handle materials like aluminum and titanium, but each demands a different approach:
-
Aluminum alloys (6061, 7075): Aluminum alloys achieve tolerances of ±0.010″ easily with low tool deflection and moderate forces. Ideal for rapid prototyping and high speed machining.
-
Stainless steel (303, 304, 316, 17-4 PH): Stainless steels require higher cutting forces and heat during machining, increasing the risk of thermal distortion on thin-walled features.
-
Titanium (Ti-6Al-4V): Titanium alloys need specialized tooling for CNC machining due to work hardening and heat concentration at the cutting edge.
-
Engineering plastics (PEEK, Delrin, PTFE): Engineering plastics can be machined to ±0.01 mm or better, though thermal expansion coefficients differ significantly from metals.
-
Copper alloys (brass, beryllium copper): Copper alloys are favorable for achieving CNC tolerances due to their excellent machinability and thermal conductivity.
Thermal expansion and residual stress influence machining strategies and tolerance stack-ups. Stress relief knowledge is important for maintaining tight tolerances-thin walls can spring back after unclamping, and raw material with internal stresses may warp after roughing. Understanding GD&T is important for interpreting engineering drawings so that datum schemes account for these material behaviors.
Surface treatments such as anodizing, nickel plating, passivation, and powder coating add or remove material. Surface treatments can add 20–50 microns of material to parts, and design tolerances must compensate accordingly. For example, hard anodizing may add 0.01–0.025 mm per side depending on alloy and process.
Anebon routinely coordinates CNC machining, heat treatment, and surface finishing so that final dimensions after coating remain within ±0.005 mm to ±0.002 mm where required, accounting for material expertise across 50+ alloys and plastics.
Process Portfolio: Precision CNC Milling, Turning, and Machining Centers
The best CNC machining companies offer a broad but integrated process portfolio, from prototype CNC milling to high-volume CNC turning on bar-fed lathes. Understanding how CNC machining works as a computer numerical control–driven subtractive manufacturing process is fundamental to appreciating the range of technical capabilities a top shop provides.
-
Precision CNC milling handles prismatic parts like housings, brackets, and medical devices using vertical and horizontal machining centers with automatic tool changers. Multi axis cnc machining on 5-axis platforms allows complex components to be completed in a single setup.
-
CNC turning and Swiss-type lathes produce long, slender parts-surgical screws, shafts, pins-with diameter tolerances in the low micron range. CNC turning capabilities expand further with multi tasking machines that combine milling and turning operations.
-
Auxiliary processes include 5-axis gantries for larger aerospace components or robotics structures, wire EDM for tight internal geometries, and grinding, lapping, and honing for features demanding exceptional precision beyond what milling machines deliver.
Anebon combines CNC milling, CNC turning, die casting, and sheet metal fabrication in one machining company, enabling consistent datum control across sub-assemblies and complex components. This eliminates coordination risk that arises when work is split across multiple vendors.
How to Evaluate and Audit High-Tolerance CNC Machining Companies
An on-paper specification is not enough. Certified CNC manufacturers should demonstrate process control beyond final inspection-meaning the systems that prevent defects, not just the ones that catch them.
Here is a practical evaluation sequence:
-
Send detailed RFQs. Include 3D CAD (STEP or Parasolid), fully dimensioned 2D drawings with GD&T callouts, material grades, heat treatment specs, and surface finish requirements. Ask the CNC machining company to respond with feasibility comments and expected Cpk values.
-
Audit remotely or on-site. Review the equipment list (advanced CNC equipment, machining centers, grinding machines, metrology instruments), process flow, calibration records, and operator training documentation. Evaluating certified CNC manufacturers requires looking at both machine tool capabilities and service provider systems.
-
Order a pilot batch or FAI. Request a First Article Inspection with full CMM data and material certificates. This confirms that advertised tolerances (e.g., ±0.002 mm) are actually being achieved on shippable parts. Manufacturers should provide full material traceability for high-tolerance parts, and thorough documentation is necessary for critical components, including inspection and calibration records.
-
Assess communication quality. Responsiveness, clarity of DFM feedback, and willingness to discuss process changes are strong indicators of a reliable machining partner. Prototyping and production capabilities differ and should align with project requirements-a shop excellent at one-offs may not handle volume well, and vice versa.
Manufacturers should offer DFM feedback to optimize design for machining feasibility before tooling is cut.
Cost, Lead Time, and Scalability Trade-Offs for Tight Tolerances
Holding tighter tolerances always increases machining time, inspection intensity, and scrap risk, directly influencing total cost of ownership. Tighter tolerances increase cost and lead time significantly-there is no way around this physics.
Cost impact: Moving from ±0.05 mm to ±0.005 mm can multiply cycle times by 2–5× depending on geometry and material. An aluminum shaft machined to ±0.002 mm can cost 2–3× more than the same part held to ±0.01 mm due to slower feeds, lighter cuts, more frequent tool checks, and possible secondary operations like grinding or lapping. The balance between cost and accuracy is a core engineering decision.
Batch size matters. Prototype runs pay fixed costs (setup, qualification, 100% inspection) that inflate per-unit cost. In production machining volumes, process margins, SPC-based sampling plans, fixture reuse, and production efficiency spread those costs and reduce scrap.
Lead times lengthen for high-tolerance work. CAM programming takes more time, machining begins at cautious feeds, and finishing steps (grinding, EDM, polishing) add days. PPAP or FAI documentation for automotive manufacturing and aerospace manufacturing programs adds review cycles. For context, Protolabs offers CNC machining lead times as fast as one day for simpler work, while Anebon typically handles prototype lead times within 5–10 business days depending on complexity and tolerance class.
Market scale: The U.S. CNC machining market is projected at $46.3 billion by 2026, reflecting massive demand across regulated industries for precision cnc work.
Anebon leverages China-based production costs and well-established supply chains to deliver competitive pricing even for demanding high-tolerance CNC machining services, with reported savings of 30–50% compared to equivalent U.S. or EU shops at similar tolerance levels when volumes scale.
Anebon Metal Products Limited: Certified High-Tolerance CNC Manufacturer in China
Founded in 2010 in Huangjiang Town, Dongguan, Guangdong, Anebon is a B2B OEM precision CNC machining company focused on CNC machining, die casting, and sheet metal fabrication for overseas clients.
Certifications: ISO 9001:2015 (quality management system) and ISO 14001:2015 (environmental management). Anebon conforms to customer-specific requirements for aerospace and medical applications via PPAP, First Article Inspection, and full traceability-even where industry-specific certifications like AS9100 are not yet held.
Precision CNC capabilities:
-
3- to 5-axis CNC milling centers for complex geometries in aluminum, titanium, stainless steel, and engineering plastics
-
Multi axis CNC lathes with live tooling and sub-spindles for CNC turning down to ±0.002 mm on controlled features
-
Supporting processes: surface grinding, wire EDM, deburring, and finishing
-
Standard tolerances ±0.01 mm; critical features ±0.005 mm; controlled dimensions down to ±0.002 mm
Anebon offers rapid prototyping, bridge production, and full-scale volume manufacturing, providing continuity from design validation through series production. English-speaking engineering support delivers 24–48 hour DFM feedback on new RFQs, with structured project management tailored to overseas OEMs.
Anebon’s Equipment, Machining Centers, and Process Control
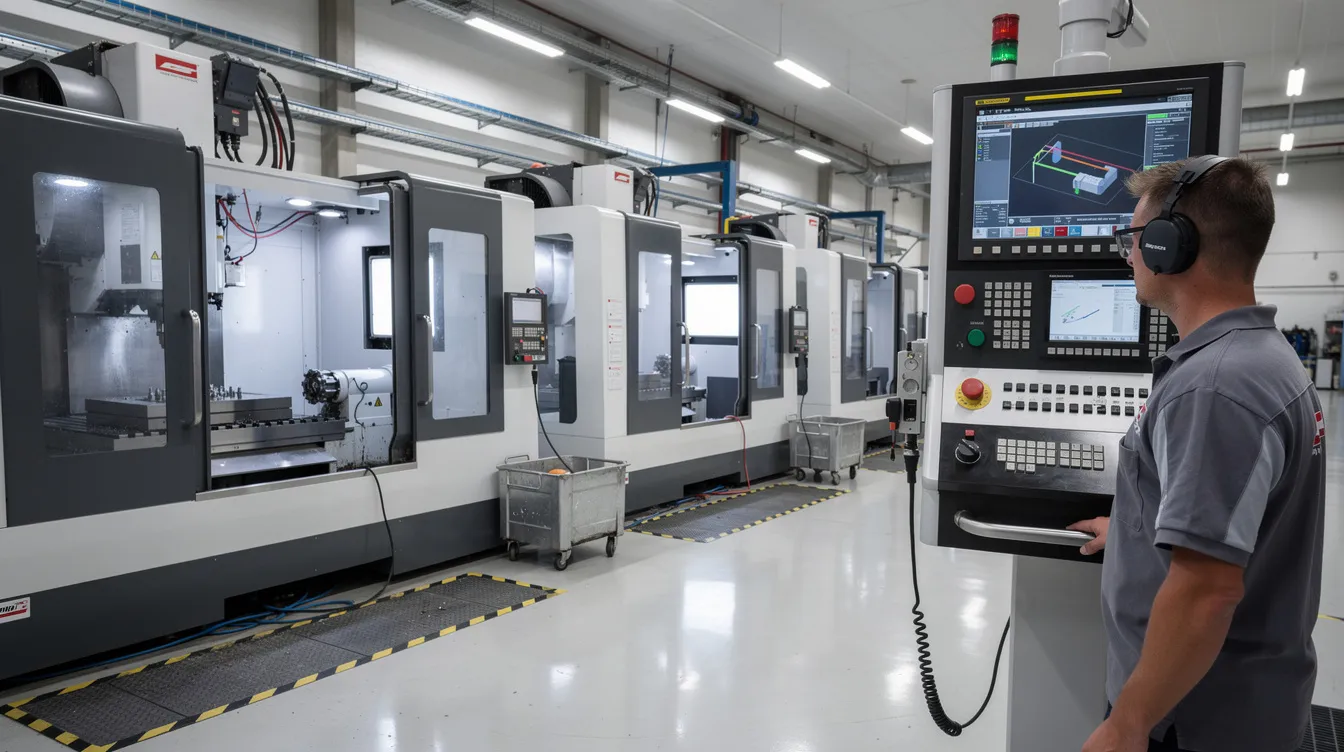
Anebon’s high-tolerance performance is backed by a modern, diversified machine park designed for consistent quality across batch sizes.
CNC equipment categories:
-
3-axis and 5-axis vertical machining centers for complex precision CNC milling-handling everything from small electronics housings to larger structural brackets
-
CNC lathes with live tooling and sub-spindles for concentric, tight-tolerance turned parts; CNC turning capabilities cover shafts, bushings, fittings, and multi-feature components
-
Dedicated machining centers for repeated production of automotive components and robotics hardware
Anebon uses advanced CAD/CAM software for optimized tool paths, collision avoidance, and simulation-particularly for axis CNC machining on difficult materials like titanium and stainless steel. CNC technology in 2026 demands this level of digital preparation before machining begins.
Internal process controls include documented setup sheets, tool life management, in-process probing, and standardized work instructions. These ensure repeatable machining capabilities from lot to lot, going beyond manual machining practices that rely on individual operator judgment.
Anebon’s inspection lab includes CMMs, optical measurement systems, and calibrated gauges used to verify Ra, flatness, positional tolerances, and tight diameters through CMM inspection before shipment. Every measurement is traceable to calibration records, supporting exact specifications required by demanding OEM programs.
Industries and Applications That Rely on Certified High-Tolerance CNC Parts
Not every application needs ±0.002 mm, but certain sectors cannot function without such precision.
Aerospace manufacturing: Flight control surfaces, lug fittings, turbine hardware, and satellite components require consistent GD&T control. Positional tolerances, flatness, and form on aerospace components must survive fatigue loading, vibration, and thermal cycling. Aerospace and medical applications are among the most demanding for tolerance capability.
Medical devices: Surgical instruments, implant housings, and diagnostic equipment components demand fine surface finishes, biocompatible materials (titanium, stainless steel), and micron-level tolerances. Beyond injection molding for polymer components, precision machining of metal implant features is where CNC machining services play a critical role.
Automotive and e-mobility: Battery module frames, gearbox components, sensor housings, and chassis interfaces require positional accuracy that influences NVH, sealing, and safety. The automotive industry relies on IATF 16949–certified shops for these parts.
Electronics and robotics: Precision housings, gearboxes, motor mounts, and optical alignment features demand micron-level positional tolerances that determine overall system performance across industrial equipment.
Anebon has practical experience delivering high-tolerance CNC components into these regulated industries, including documentation such as material traceability and dimensional reports that satisfy OEM quality systems.
Design for Manufacturability (DFM) for High-Tolerance CNC Machining
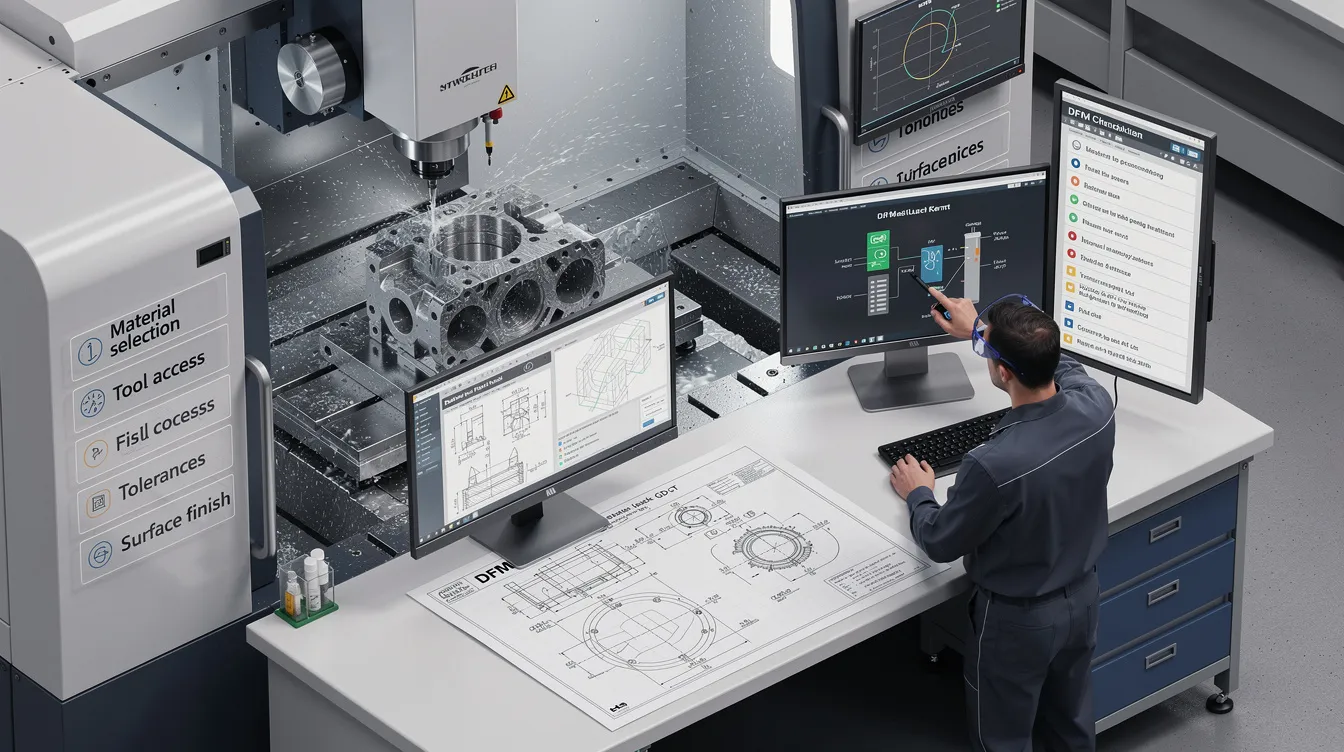
Smart design choices can dramatically reduce cost and risk while still meeting functional tolerance requirements. The principle is simple: apply tight tolerances only where function demands them.
Practical DFM guidelines:
-
Limit ultra-tight tolerances (e.g., ±0.002 mm) to truly critical features-bearing bores, sealing faces, mating datums. Allow looser tolerances elsewhere to simplify machining and inspection.
-
Use consistent datum schemes so that precision CNC operations reference the same surfaces throughout. Generous fillet radii reduce tool deflection and extend tool life.
-
Maintain adequate wall thicknesses to avoid spring-back and thermal distortion during precision CNC machining.
-
Specify surface finish and post-processing (coatings, heat treatment) early. Material additions from anodizing or plating must be designed into the tolerance budget before the drawing is frozen.
Early DFM collaboration with the chosen CNC machining company prevents costly redesigns after tooling is committed. The right partner will review GD&T, surface finish callouts, and machining strategy-then propose alternatives that achieve tolerances at lower cost.
Anebon routinely provides DFM feedback, prototype iterations, and tolerance optimization suggestions to help overseas OEMs achieve reliable high-tolerance parts without unnecessary cost.
How to Request a Quote from Anebon for High-Tolerance CNC Projects
A clear RFQ package accelerates quoting and reduces the risk of misinterpretation for precision work.
Include in your RFQ:
-
3D CAD models (STEP, Parasolid) and fully dimensioned 2D drawings with tolerances and GD&T
-
Material grades, heat treatment requirements, and required surface treatments (anodizing, passivation, powder coating, etc.)
-
Tolerance bands on critical features (e.g., ±0.005 mm, ±0.002 mm) with functional notes such as mating conditions, sealing areas, or sliding fits
-
Estimated annual usage, batch sizes, and required delivery schedules
This information allows Anebon to propose the most suitable machining strategy, quality plan, and inspection sampling approach for your program.
Anebon typically responds within 24–48 hours with pricing, lead time, DFM comments, and options for prototype, bridge, and full-production phases. NDA agreements are standard when required. Quality systems are structured to provide the documentation that aerospace, medical, and automotive OEMs expect.
Conclusion: Building Long-Term Partnerships with Certified High-Tolerance CNC Manufacturers
The best CNC machining companies for high-tolerance work combine certifications, multi axis machining capabilities, robust metrology, and strong engineering support into a single, auditable package. Evaluate suppliers based on verified certifications, demonstrated tolerance performance, process maturity, and communication-not price alone.
Anebon offers ISO-certified quality and environmental systems, tight-tolerance precision CNC machining down to ±0.002 mm, a broad process portfolio (CNC milling, CNC lathe, die casting, sheet metal), and proven support for overseas customers across aerospace, medical, automotive, and robotics programs.
Start with a pilot project or prototype run to validate capability. Then scale to long-term production once data and quality performance are confirmed.
Ready to validate high-tolerance CNC machining for your next program? Contact Anebon for a quote, DFM review, and sample CMM report-and see what a strategic machining partner, not a transactional supplier, can deliver.