Top Certified High Tolerance CNC Manufacturers for Precision Needs
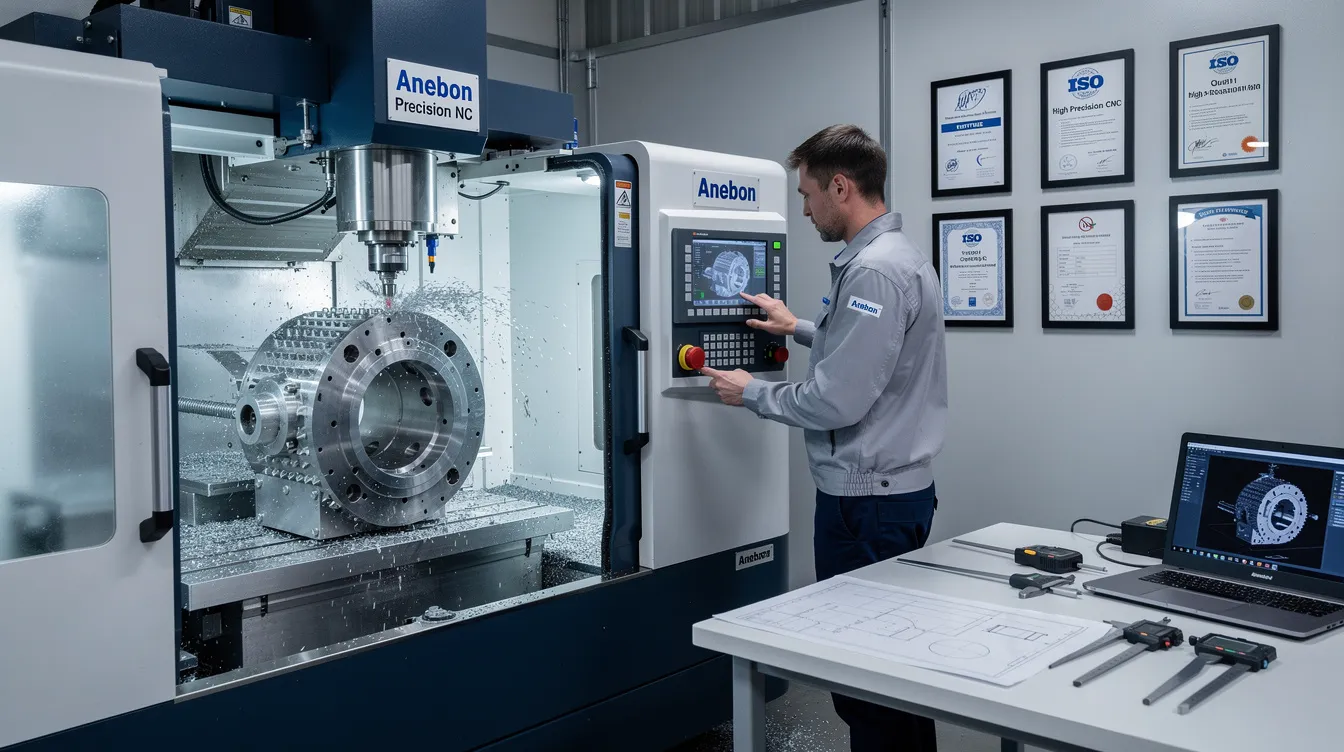
Best High Tolerance CNC Manufacturers (Certified) – How to Choose and Why Anebon Stands Out
Choosing a certified high-tolerance CNC manufacturer is one of the most consequential decisions an OEM engineer or procurement manager will make. Get it right, and you have a reliable supply chain for mission-critical parts. Get it wrong, and you face rejected batches, costly rework, and missed launch dates.
This guide walks you through exactly what to look for-certifications, machining capabilities, metrology, materials, and DFM collaboration-so you can confidently shortlist the best cnc machining companies for your tightest tolerance work.
Quick Answer: How to Choose the Best High-Tolerance CNC Manufacturer Right Now
“High tolerance” in cnc machining means consistently holding ±0.005 mm to ±0.002 mm on critical features, with ultra-precision machining capable of achieving tolerances of ±0.0002 in (±0.005 mm) or better. Only a small subset of cnc machining companies can deliver this repeatably under third-party certification. CNC machining tolerances can be as tight as ±0.002 mm, but claiming it on a website and proving it on a CMM report are two different things.
When shortlisting top cnc machining companies for tight tolerances, check these items first: quality certifications with current audit dates, real tolerance data from past jobs, metrology assets, and responsiveness to technical questions.
Core “must-have” certifications for precision cnc machining:
|
Certification |
Scope |
|---|---|
|
ISO 9001:2015 |
Baseline quality management |
|
AS9100D |
Aerospace and defense |
|
ISO 13485 |
Medical devices |
|
IATF 16949 |
Automotive |
|
ITAR |
U.S. defense projects |
Anebon Metal Products Limited is ISO 9001:2015 and ISO 14001:2015 certified and routinely works to ±0.002 mm.
Fast-screen checklist for any cnc machining partner:
-
Ask for a current ISO certificate-check the audit date, scope, and issuing body.
-
Request sample CMM reports demonstrating ±0.002 mm or tighter on real cnc machined parts.
-
Confirm at least one coordinate measuring machine in a climate-controlled metrology room.
-
Check if they return a DFM review and quotation within 24–48 hours for typical cnc milling and cnc turning RFQs.
The best high tolerance cnc machining manufacturers will proactively discuss their machining capabilities-3-axis, 4-axis, 5 axis cnc, swiss turning, grinding machines-along with inspection plans and material traceability, without you having to ask. Anebon fits these criteria for overseas OEMs needing reliable tight-tolerance machining services in aluminum, stainless steel, titanium, and engineering plastics.
What “High Tolerance” Really Means in CNC Machining
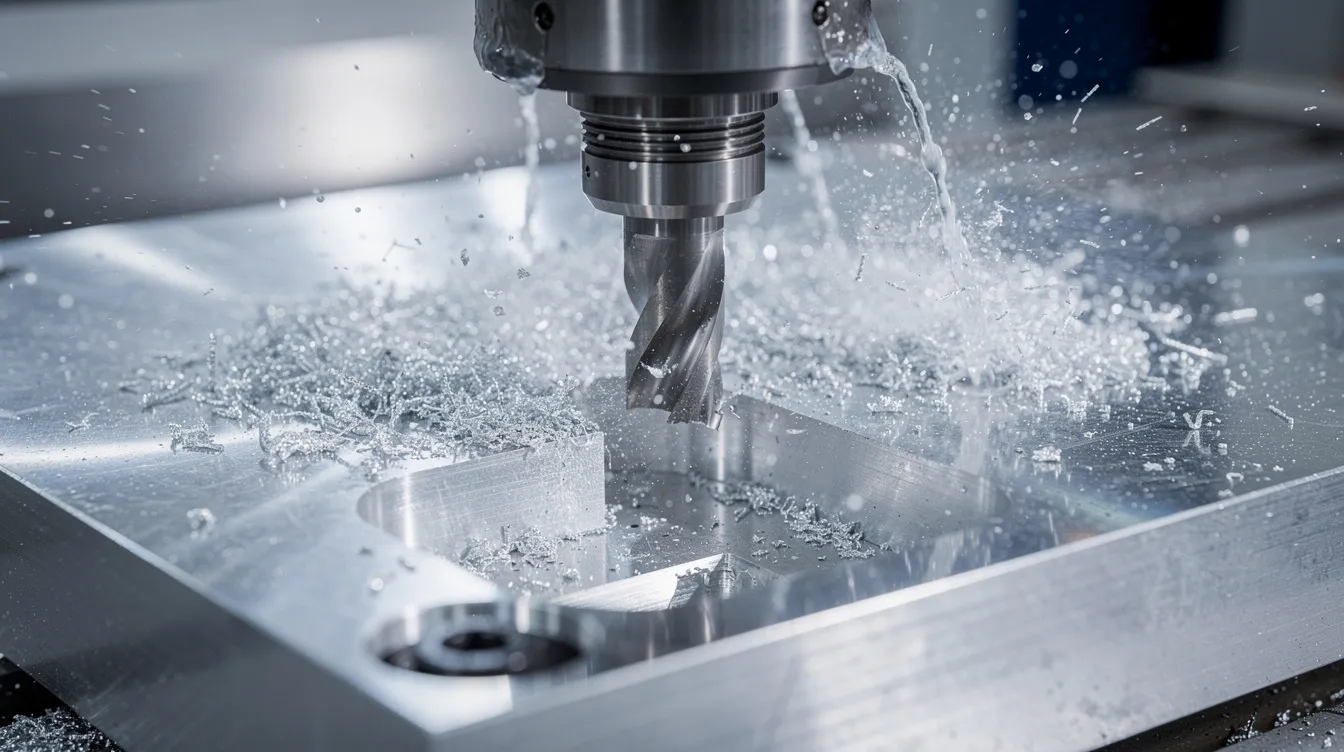
Standard cnc tolerances in most shops sit around ±0.05 mm (±0.002″). Standard production tolerances typically reach ±0.001 in (±0.025 mm) for general work, while precision work tolerances can achieve ±0.0005 in (±0.013 mm). “High tolerance” starts at ±0.005 mm and goes down to ±0.002 mm-roughly a quarter of a human hair’s width. CNC manufacturers can achieve tolerances as tight as ±0.001″ (±0.025 mm) on standard work and ±0.0002 inches on precision features. Anebon routinely works down to ±0.002 mm on critical dimensions.
In real-world applications, these numbers translate to bearing fits that spin without play, valve seats that seal without leaks, encoder housings where optical alignment is non-negotiable, and sealing faces in aerospace and medical device assemblies where a few microns of error cause failure.
It’s important to understand that machine resolution is not the same as production-ready tolerance. A cnc technology spec sheet may quote 0.1 µm scale resolution, but the overall system-spindle runout, thermal drift, fixturing, tool wear-determines what you can actually ship day after day. This is why machining precision depends on the entire process chain, not just the machine.
Tolerance stack-up across multiple setups is another reality. Each time a part is re-fixtured, potential misalignment accumulates. This is why high tolerance cnc machining manufacturers favor 4-axis and 5 axis cnc machining centers to minimize re-fixturing on complex geometries.
Typical achievable ranges by process:
-
CNC milling of prismatic parts: ±0.005 to ±0.002 mm on critical surfaces
-
CNC turning of shafts and bushings: roundness and concentricity ±0.003–0.002 mm
-
Surface grinding: flatness and parallelism down to a few microns
-
Jig grinding and honing: ultra-tight bores at ±0.001–0.005 mm
“High tolerance” also covers form (roundness, flatness), orientation (perpendicularity), and position (true position under GD&T)-not just linear dimensions.
Core Certifications That Separate True High-Tolerance CNC Manufacturers
Certifications matter because they prove that quality, traceability, and process control are externally audited. When you’re operating at micron-level tolerances, undocumented processes are a liability, not a savings.
ISO 9001:2015 is the baseline certification for CNC manufacturers. ISO 9001 certification ensures quality management system verification-covering process control, equipment calibration, nonconformance handling, and continuous improvement. Reputable CNC manufacturers often hold ISO 9001:2015 certifications for quality management systems. Anebon has maintained ISO 9001:2015 since its early years of operation.
Sector-specific standards raise the bar further:
-
AS9100D is specialized for aerospace and defense quality management, adding First Article Inspection (FAI), risk management, and configuration control. AS9100D certification is preferred for aerospace manufacturing. High-tolerance CNC manufacturers serving aerospace are certified to stringent standards like AS9100 and ISO 13485.
-
ISO 13485 is a certification for medical device manufacturing quality management systems. ISO 13485 certification is crucial for medical device CNC machining, covering cleanliness, traceability, and risk management.
-
IATF 16949 certification is specific to the automotive industry, requiring PPAP, APQP, and rigorous defect metrics.
-
ISO 14001 certification focuses on environmental management systems-Anebon holds this, which matters for OEMs with ESG requirements.
-
ITAR registration is required for U.S. defense projects and is essential for defense-related manufacturing. EU dual-use export controls apply similarly.
When comparing the best cnc machining companies, always request PDF copies of certificates, verify expiry dates and issuing bodies online, and ensure the scope covers cnc machining, cnc milling, and cnc turning-not just “assembly” or unrelated processes.
Certifications alone don’t guarantee ultra-tight tolerances, but any cnc machining company claiming high tolerance work without them is a red flag.
Technical Capabilities to Demand from a High-Tolerance CNC Partner
Even with proper certifications, a precision cnc machining company must have the right mix of machines, tooling, software, and process knowledge to hold tight tolerances in production. CNC machining enhances precision and accuracy in production only when the entire system supports it.
Machining capabilities to ask about:
-
CNC milling: Vertical machining centers for standard prismatic work, horizontal machining centers for heavy stock removal and chip evacuation, and 5 axis cnc machining centers for complex multi-face components. 5-axis CNC machining reduces setups and improves precision-critical when compound features must relate to a single datum. 5-axis machining is commonly offered by elite CNC manufacturers for complex parts.
-
CNC turning: Multi-axis cnc lathes with Y-axis, sub-spindle, and live tooling produce complete turned-milled parts in one clamping, eliminating stack-up from secondary machining operations. High precision cnc lathes and swiss-type lathes handle small-diameter or long parts with excellent concentricity. Multi tasking machines combine turning and milling in a single platform.
-
Supplementary processes: Surface and cylindrical grinding machines for flatness below 0.003 mm, wire edm for tight internal profiles or hard materials, and jig grinding or honing for ultra-precise bores.
Modern CAM software (Mastercam, HyperMill, NX CAM) is essential for toolpath optimization that minimizes vibration and thermal loading. Tool presetters, high-precision tool holders, and in-process probing on the cnc machine allow real-time correction during the cutting process. Thermal compensation systems help counteract temperature fluctuations in the shop environment that would otherwise cause dimensional drift.
Features that demand these capabilities include thin-wall pockets, deep cavities, micro-holes, precision threads, and matched sets of cnc machined parts that must assemble without fitting.
Anebon runs a mix of high-speed machining centers and precision lathes in Dongguan, using multi-axis strategies to minimize fixturing error on tight-tolerance projects for overseas OEMs.
Inspection, Metrology, and Quality Control for Micron-Level Tolerances
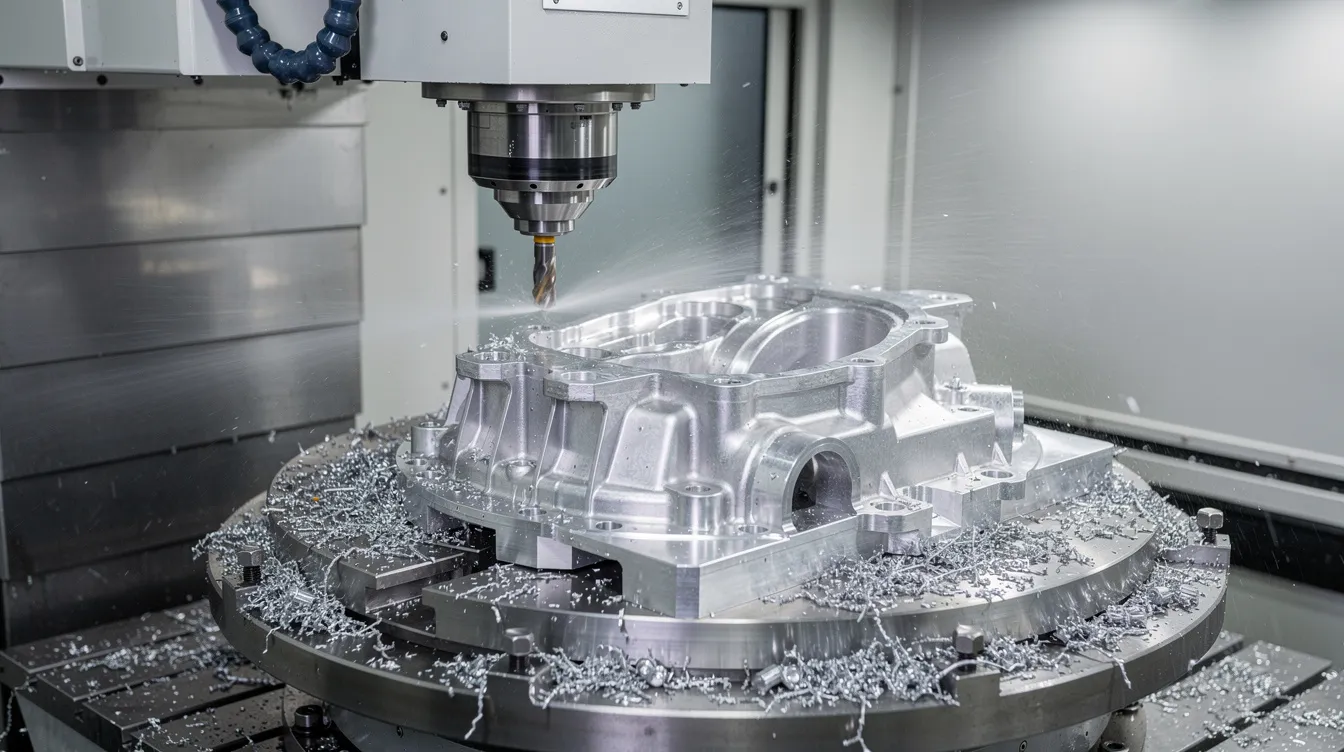
High tolerance work lives or dies by metrology. If a shop cannot measure ±0.002 mm reliably, it cannot manufacture to that tolerance. Robust inspection protocols are essential for quality control at this level.
Essential inspection equipment:
-
Coordinate measuring machines with measurement uncertainty ≤±0.002 mm, supporting both touch-probe and scanning modes, calibrated to ISO/IEC 17025 standards. CMMs verify precision with measurement uncertainty ≤±0.002 mm. Companies often utilize advanced metrology tools like Zeiss and Hexagon CMMs for precision measurements.
-
Vision systems and optical comparators for small or delicate features, particularly on plastics.
-
Surface roughness testers (profilometers) for verifying Ra/Rz on sealing or friction-critical surfaces.
-
Calibrated micrometers, height gauges, and plug/ring gauges with valid calibration certificates.
Environmental controls matter more than most buyers realize:
-
Climate-controlled inspection rooms held within ±1°C and controlled humidity.
-
Parts must reach thermal equilibrium before final CMM measurement-steel expands roughly 12 µm per °C per meter, so even small temperature differences cause errors at micron levels.
-
Vibration isolation protects sensitive measurements from shop-floor interference.
Process-level quality control should include:
-
Incoming material verification (mill certs, PMI where necessary) with full material certifications.
-
In-process inspection at defined intervals: first-off approval, in-line sampling, and dimensional checks before machining begins on each new batch.
-
Statistical process control ensures consistency across production runs. Capable shops report Cp and Cpk indices-target Cpk ≥ 1.67 for critical features in serial production.
-
Final inspection with documented reports: FAI or PPAP as required by the customer’s tolerance requirements.
As a concrete example, consider a high-tolerance aerospace valve block where bore size, straightness, and surface finish must be tracked via SPC over thousands of pieces. Without climate-controlled metrology and documented process controls, drift is inevitable.
Anebon’s ability to back ±0.002 mm claims with CMM data is critical for OEMs needing traceable quality documentation.
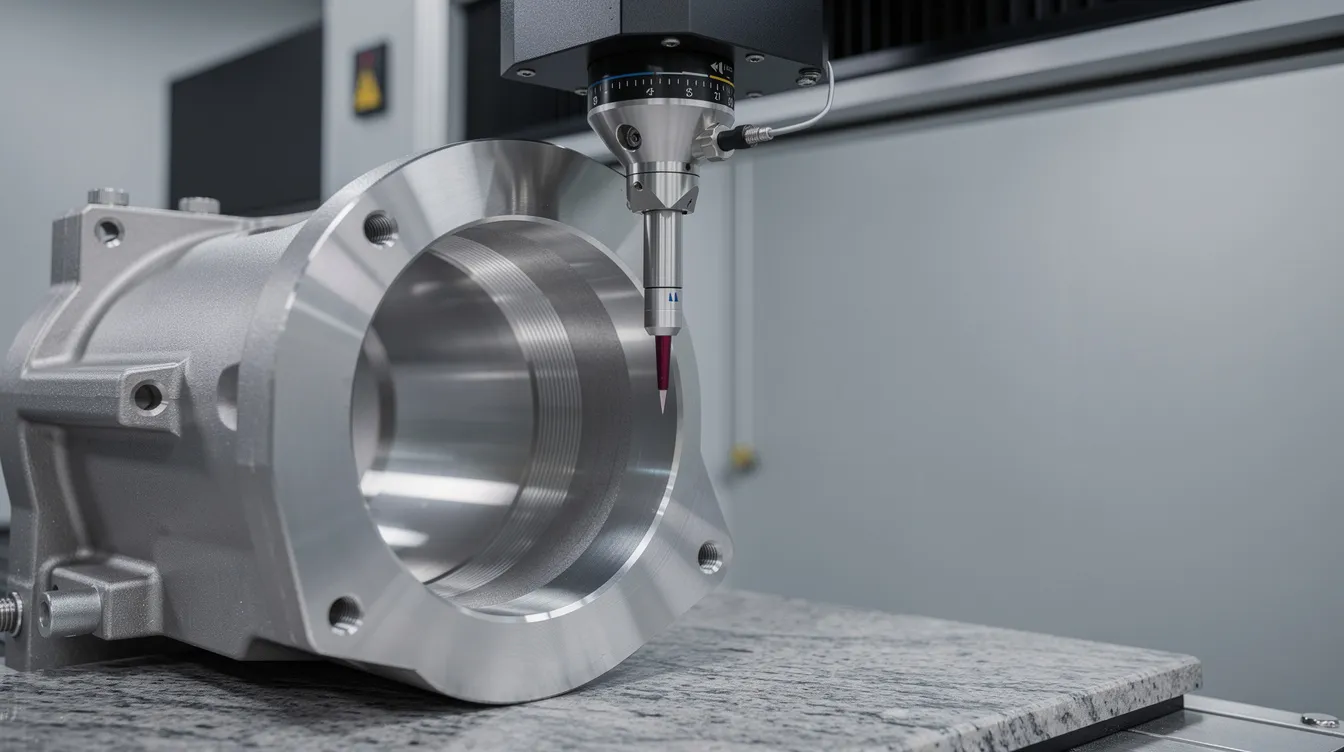
Materials, Surface Treatments, and Their Impact on Tight Tolerances
Not all materials behave the same on a cnc machine. CNC machining can handle aluminum, stainless steel, and plastics, but achieving precision on each requires different strategies.
Key metals in precision cnc machining:
-
Aluminum alloys (6061-T6, 7075-T6): Good dimensional stability, high-speed cnc milling is feasible, and aluminum alloys achieve standard tolerances of ±0.010″ (±0.25 mm) easily-tighter with proper process control. Common for aerospace brackets and electronics housings. Copper alloys are favorable for achieving CNC tolerances due to excellent machinability, and they behave similarly well in the cutting process.
-
Stainless steels (303, 304, 316L): Higher cutting forces and heat, with risk of work hardening. Excellent for medical and food-grade precision components.
-
Tool steels and hardened steels: Require optimized tooling and feeds; grinding machines are often used for final dimensions.
-
Titanium alloys: Titanium Ti-6Al-4V requires specialized tooling for CNC machining. Low thermal conductivity causes heat concentration at the tool edge, demanding slower feed rates and rigid fixturing. Common in aerospace and defense applications and medical implants.
Engineering plastics and composite materials:
Engineering plastics like PEEK can be machined to ±0.01 mm or better, but moisture absorption, creep, and high thermal expansion coefficients require conditioning and environmental control. Delrin and nylon are more forgiving but still need careful allowances. Composite materials present unique challenges with delamination and tool wear.
Surface treatments and dimensional impact:
Anodizing and hard anodizing on aluminum add 20–50 microns of material. Nickel plating may add more. Passivation, electropolishing, and bead blasting can alter edge conditions slightly. You must define whether tolerances apply before or after coating-this distinction prevents costly misunderstandings.
Anebon regularly machines and finishes aluminum, stainless steel, and plastics, coordinating surface treatments (anodizing, powder coating) while preserving functional tight-tolerance features.
From CNC Milling to Turning: Processes Used for High-Tolerance Parts
The best cnc machining companies select the right process-or process combination-for each feature. The manufacturing process begins with understanding geometry: cnc milling for prismatic shapes, cnc turning for rotational parts, and grinding or EDM where tolerances demand it. Unlike injection molding or additive manufacturing, CNC machining is a subtractive manufacturing process that removes material from solid stock, and unlike manual machining, computer numerical control ensures repeatability across hundreds or thousands of parts through automated processes.
High-tolerance cnc milling:
Milling machines handle complex 3D surfaces, pockets, and multi-face components. Three-axis machines suit simpler parts, while 4-axis and 5-axis cnc machines are essential when many faces must relate to a single datum. Stable fixtures, balanced tool paths, and light finishing passes are non-negotiable for achieving precision at the micron level. This subtractive process minimizes material waste compared to traditional approaches.
High-precision cnc turning:
CNC turning excels at shafts, bushings, and couplings. CNC lathes can achieve roundness values below 0.002 mm, and CNC turning can achieve tolerances as tight as ±0.0001 inches on diameter. Sub-spindles and live tooling allow completing parts in one clamping, avoiding stack-up from secondary machining operations.
Complementary processes:
-
Grinding (surface and cylindrical) for micro-level straightness, flatness, and surface finish.
-
Wire edm for very tight internal profiles or hard materials where milling would deflect.
-
Lapping and honing for ultra-precise bores or sealing surfaces in hydraulic and medical precision components.
Typical Anebon projects include 5-axis cnc milled housings for robotics, precision turned and ground shafts for automation, and cnc machined plus anodized aluminum parts for electronics.
How to Evaluate and Audit a High-Tolerance CNC Manufacturer
To find the best high tolerance cnc machining manufacturers, engineers should follow a structured supplier evaluation process rather than relying on marketing claims. Here’s a practical multi-step approach:
Step 1 – RFQ stage: Send drawings with explicit tolerances and ask for feedback on feasibility, suggested changes, and achievable dimensional accuracy. A quality machining partner will flag issues proactively.
Step 2 – Technical review: Hold an engineering call or video meeting to discuss critical dimensions, cnc machine selection (3-axis vs 5 axis cnc), and inspection plans. Evaluate their depth of knowledge on your specific production requirements.
Step 3 – Sample / pilot run: Order 5–50 pieces with full CMM reports, material certs, and surface finish data. This is the single most telling step-paper credentials mean nothing if the parts don’t measure correctly.
Step 4 – Audit: Review process flow charts, control plans, calibration records, and operator training documentation. If possible, perform on-site or remote video audits of the shop floor.
Red flags to watch for:
-
Reluctance to share quality documents or certifications
-
Over-promising tolerances beyond stated cnc machining capabilities
-
Inconsistent or incomplete CMM reports
-
Lack of climate-controlled inspection areas
-
No documented process for tracking tool wear or calibration
Quantitative metrics to track over time: On-time delivery percentage, scrap rate, rework rate, and Cp/Cpk on key characteristics. These numbers reveal whether a shop’s precision manufacturing is sustainable, not just achievable on a one-off sample.
Anebon supports audits from overseas OEMs with virtual plant tours, sample data packages, and transparent discussions about tolerance risks and mitigations.
Cost, Lead Time, and Scalability: The Real Trade-Offs of Tighter Tolerances
Tighter tolerances almost always increase cost and lead time. The role of a good machining partner is to help balance function, budget, and timing-not simply to quote what you ask for without question.
Where extra cost comes from:
-
More machine time from slower feeds, smaller stepovers, and additional finishing passes-production speed drops significantly.
-
Higher tooling costs, shorter tool life, and more frequent tool offset checks during machining operations.
-
Additional in-process inspections, CMM time, and documentation overhead, reducing production efficiency on a per-part basis.
-
The cost effectiveness of a batch changes sharply when tolerances tighten beyond standard levels.
Concrete example: An aluminum shaft machined at ±0.01 mm on diameter versus ±0.002 mm can see a 2–3× cost multiplier per piece, with longer lead time driven by inspection requirements alone.
Scalability considerations:
Maintaining ±0.002 mm tolerances for a pilot run of 50 parts is very different from a production order of 10,000+ parts. Long runs require SPC monitoring, tool life management strategies, and sometimes dedicated fixtures or machines. The CNC machining market in the U.S. is projected at $46.3 billion by 2026, reflecting the scale and sophistication the manufacturing industry demands.
Regional and logistic factors:
Some cnc machining companies like Protolabs offer CNC machining lead times as fast as one day for simple prototypes, prioritizing production speed. Anebon typically handles prototype lead times within 5–10 business days and production orders in 3–5 weeks, with options for air or sea freight depending on volume and urgency. The cost effectiveness of manufacturing in China remains compelling, particularly for medium-to-high volume programs.
Choose tolerances carefully. Focus exact specifications on true functional requirements, and rely on DFM feedback to optimize cost without compromising performance.
Anebon Metal Products Limited: Certified High-Tolerance CNC Manufacturing in China
Anebon was founded in 2010 and holds ISO 9001:2015 certification, operating as a factory-direct precision cnc machining company in Dongguan, Guangdong, China. The company serves overseas OEMs across aerospace, medical, automotive, robotics, and electronics. Anebon handles everything from rapid prototyping to full OEM production.
Key credentials:
-
ISO 9001:2015 and ISO 14001:2015 certified
-
Specialization in precision cnc machining, die casting, and sheet metal fabrication
-
Demonstrated ability to hold tolerances down to ±0.002 mm on critical dimensions, supported by CMM inspection reports
Machining capabilities:
Anebon’s cnc machining capabilities span cnc milling from 3-axis to 5 axis cnc machines for complex geometries and reduced setups, and cnc turning with multi-axis lathes and sub-spindles for complete machining in one setup. Support processes include tapping, reaming, basic grinding, and coordinated finishing (anodizing, plating, painting). CNC machining uses CAD files to create precise parts, and Anebon’s workflow is fully digital from quote to shipment.
Customer-focused approach:
Anebon provides DFM feedback early in the quoting process to optimize tolerance allocation and machining strategy. English-speaking engineering and project management teams serve North American and European clients, enabling clear technical communication across time zones.
Typical project profiles:
-
Quantities from single prototypes to 100,000+ annual units
-
Materials including aluminum, stainless steel, tool steels, brass, copper, and engineering plastics
-
Industries that rely on Anebon for high tolerance cnc machined parts include robotics gearboxes, medical housings, and precision fixtures
Anebon’s CNC Machining Services, Equipment, and Machining Capabilities
Anebon operates as a vertically capable machining partner covering rapid prototyping, bridge builds, and full production for metal and plastic components. Rapid prototyping accelerates product development cycles, allowing design teams to iterate faster. CNC prototyping allows for complex designs from CAD files, while rapid prototyping supports low-volume production needs before committing to full tooling.
CNC milling capabilities:
Anebon operates a range of vertical machining centers-including 3-axis and 5-axis units-covering work envelopes suitable for parts from small sensor housings to large structural brackets. Typical tolerance ranges span ±0.05 mm for standard work to ±0.002 mm for high-precision cnc jobs. Surface finish levels of Ra 0.8 µm or better are achievable before secondary finishing.
CNC turning capabilities:
Multi-axis lathes with live tooling handle complex turned-milled parts. Part sizes range from miniature pins (under 5 mm diameter) to larger shafts and housings. On high tolerance projects, diameter tolerances, concentricity, and runout meet the tightest production requirements.
Complementary manufacturing:
Die casting for aluminum and zinc parts uses cnc machining for critical surfaces post-casting. Sheet metal fabrication produces enclosures and brackets, with cnc machined inserts and features when high dimensional accuracy is needed. These sheet metal capabilities complement the company’s core machining services.
Software and workflow:
Anebon uses mainstream CAD/CAM tools compatible with STEP, IGES, and SolidWorks files. Digital job travelers, tooling libraries, and standard work instructions ensure repeatable results from prototype to production across all axis cnc platforms.
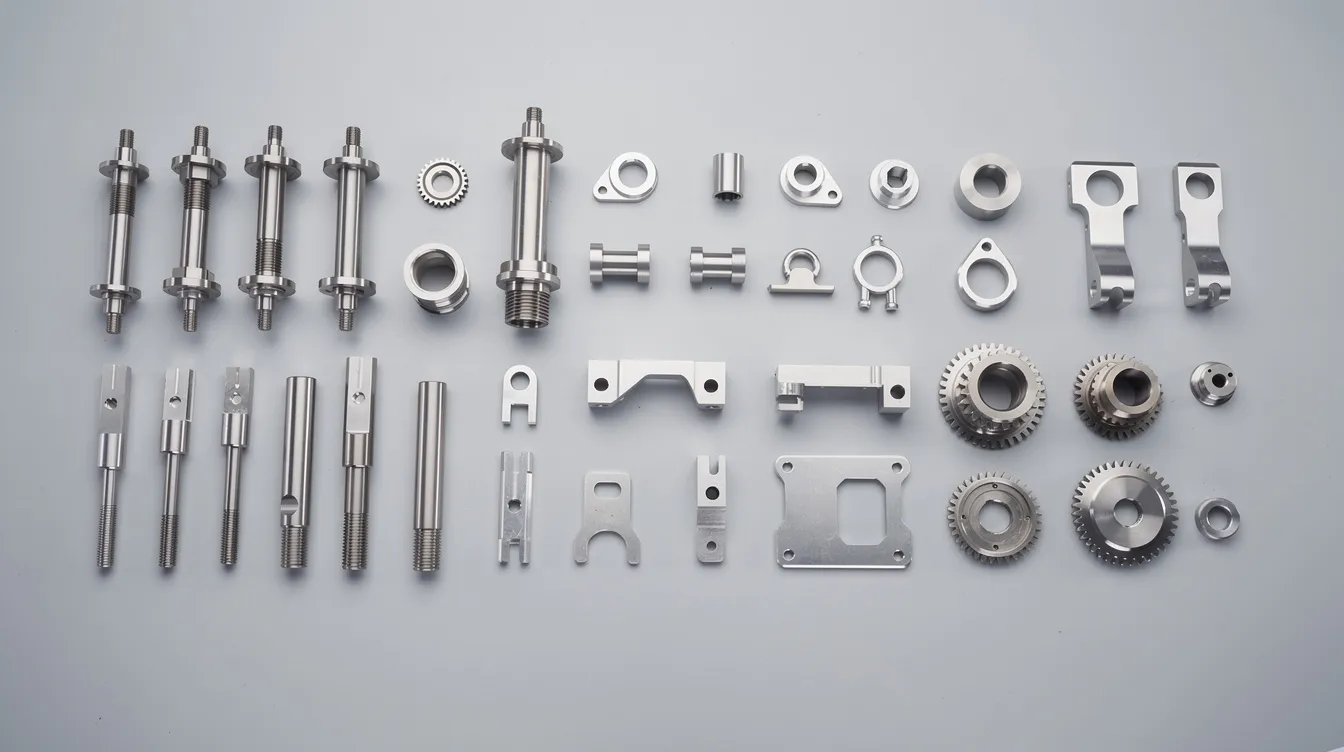
Parts best suited to Anebon’s capabilities include precision housings, heat sinks, structural brackets, custom machine components, and any part where the cnc machining industry’s highest standards apply.
Industries and Applications That Depend on Certified High-Tolerance CNC Parts
High tolerance cnc machining is mission-critical in sectors where failure means safety risk, regulatory non-compliance, or costly downtime. Precision machining is critical for aerospace and medical applications in particular.
In aerospace and defense applications, brackets, actuators, fuel system components, and sensor housings demand AS9100-level controls and tight GD&T. True position requirements below 0.01 mm on critical holes, flatness under 0.005 mm on mating surfaces, and full material traceability are table stakes. The cnc machining industry serves aerospace programs where a single out-of-tolerance feature can ground an aircraft.
Medical device manufacturing requires precision housings, surgical instrument components, and implantable device parts where ISO 13485 certification is crucial for medical device manufacturing. Surface finish requirements like Ra < 0.8 µm for sealing surfaces and biocompatibility documentation add complexity beyond what general-purpose cnc machining services can handle.
Automotive and e-mobility applications-inverter housings, transmission components, battery system hardware-need tight fits and PPAP documentation. IATF 16949 certification is specific to the automotive industry and drives the process rigor needed for production volumes.
Electronics and robotics rely on precision frames, motor mounts, gear housings, and sensor mounts where positional tolerances and flatness determine system alignment. Even small errors in a robotics gearbox housing can propagate through the kinematic chain and degrade end-effector accuracy.
Anebon collaborates with design engineers and R&D teams to turn CAD models into manufacturable parts, providing DFM feedback on tolerances, radii, wall thicknesses, and material selections across all of these sectors.
Design for Manufacturability (DFM) for High-Tolerance CNC Parts
Even the best cnc machining companies cannot offset poor drawings. Smart DFM is essential to keep costs controlled while retaining necessary precision. DFM collaboration can reduce costs without compromising function.
Common DFM recommendations from expert shops:
-
Only 2–3 critical dimensions often require high precision. Limit the number of ±0.002 mm callouts to features that truly affect function-bearing bores, sealing faces, and mating interfaces.
-
Use consistent datum schemes and avoid over-constraining features with conflicting GD&T.
-
Increase fillet radii and wall thickness where possible to reduce tool deflection and chatter.
-
Adding tool reliefs improves cutter access during machining, especially in deep pockets or internal corners.
Tolerance zoning saves money:
Use looser tolerances (±0.05–0.1 mm) on cosmetic or non-functional areas. Relaxing non-critical tolerances can cut machining time significantly-sometimes by 30% or more on cycle time. Reserve high-precision callouts for functional interfaces only. Standard tolerances are perfectly adequate for the majority of features on most parts.
Material and process trade-offs:
Consider when to switch from standard cnc milling to grinding or honing for ultra-precise surfaces. Sometimes splitting a part into two cnc machined parts and an assembly is more cost-effective than machining it monolithically on a 5 axis cnc machine-or vice versa.
Real example: On a robotics housing project, relaxing non-critical radii and tolerances allowed the machining partner to cut cycle time by 30% while preserving encoder alignment accuracy on the two features that actually mattered.
Anebon’s engineering team reviews CAD models for DFM feedback. Involve your machining partner early in the design cycle to avoid costly redesigns near launch. Cnc prototyping at this stage is invaluable for validating both design intent and manufacturing feasibility.
How to Request a High-Tolerance CNC Quote from Anebon
Clear, complete RFQs enable faster and more accurate quotations. Incomplete data leads to assumptions, and assumptions lead to problems.
Key items to include in your RFQ:
-
3D CAD files (STEP/IGES/SolidWorks) and fully dimensioned 2D drawings with tolerances, GD&T, and surface finish requirements
-
Quantity breakdown: prototype, pilot batch, and expected annual volume
-
Material specification (exact alloy/grade) and heat treatment requirements
-
Surface treatments and cosmetic expectations (anodizing color, bead blasting, powder coating)
Functional context helps your supplier help you:
-
Identify which dimensions are most critical and explain why
-
Describe environmental conditions (temperature range, loads, fluids) that might influence material or tolerance recommendations
-
Note compliance expectations (RoHS, REACH, or sector-based quality certifications)
Anebon’s typical response:
-
Initial DFM review and questions within 24–48 hours
-
Formal quotation describing cnc machining services (cnc milling, turning), inspection scope, lead time estimates, and logistics options
-
Option to sign a mutual NDA for confidential designs
For long-term buyers, start with a prototype or small batch to validate tolerance capability and communication effectiveness before ramping to serial production. This approach de-risks the relationship and builds confidence in your machining partner.
Conclusion: Building Long-Term Partnerships with Certified High-Tolerance CNC Experts
The best high tolerance cnc machining manufacturers combine certified quality systems, advanced cnc machines (including multi-axis cnc), robust metrology, experienced engineers, and transparent communication. No single factor is sufficient on its own-it’s the combination that delivers reliable precision manufacturing at scale.
Key evaluation criteria to keep in mind:
-
Verified certifications (ISO 9001:2015 at minimum), matching your industry’s needs
-
Documented ability to hold required cnc tolerances, backed by CMM data and SPC where appropriate
-
Full-spectrum machining capabilities (cnc milling, turning, and supporting machining processes) plus strong inspection infrastructure
-
A manufacturing process built on traceability from raw material to shipped part
Anebon Metal Products Limited is a factory-direct, ISO 9001:2015 and ISO 14001:2015 certified cnc machining company in Dongguan with a proven track record supplying precise, tight-tolerance cnc machined parts to overseas OEMs-from prototype through volume production. The company offers cost-effective pricing and engineering collaboration without sacrificing quality, covering everything from die casting and sheet metal to precision cnc machining at the tightest levels the cnc machining industry demands.
Ready to validate a new machining partner? Send your CAD files and tolerance requirements to Anebon for a confidential DFM review and quote. Start with a pilot batch, verify the CMM data, and build a partnership that scales.