Top 10 Best High Tolerance CNC Manufacturers Certified for Quality
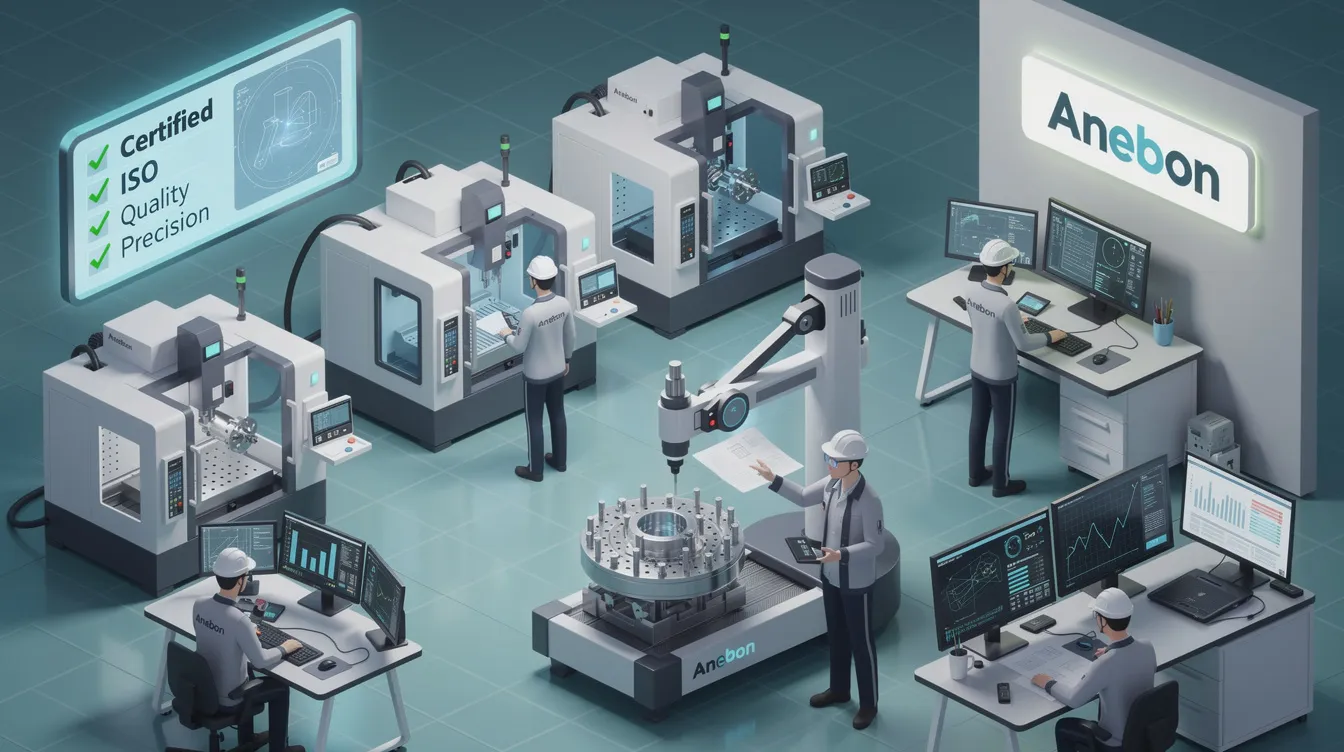
Best High Tolerance CNC Manufacturers (Certified) – How to Choose & Why Anebon Stands Out
Introduction: What “High Tolerance” Really Means in CNC Machining
High tolerance cnc machining refers to the ability to consistently produce parts whose critical dimensions fall within extremely small deviations-typically ±0.005 mm down to ±0.002 mm (about ±0.0001 inches). Standard CNC tolerances are typically ±0.010″ (±0.25 mm), which is perfectly acceptable for brackets, enclosures, and non-critical housings. But when you’re manufacturing aerospace turbine components, medical implants, or robotic encoder interfaces, every micron matters.
The difference isn’t just academic. Tight tolerances directly impact sealing integrity, fatigue life, bearing fit, and patient safety. A surgical instrument with a cutting edge tolerance of ±0.005 mm functions reliably for thousands of cycles. A valve seat machined to ±0.002 mm prevents leakage under extreme pressure. CNC machining uses CAD files to create parts with this level of dimensional accuracy, but achieving it requires far more than a good machine-it demands certified quality systems, advanced metrology, environmental controls, and repeatable manufacturing processes.
CNC machining typically achieves tolerances of ±0.010″ (±0.25 mm) in standard production shops. Tight tolerances for CNC machining can be as precise as ±0.002 mm, but only when the entire ecosystem-machines, tooling, inspection, climate, and documentation-is designed to support it. CNC machining enhances precision and accuracy in production, yet the gap between “standard” and “high tolerance” is where most suppliers either prove themselves or fall short.
This article focuses on certified, audited cnc machining companies capable of delivering high precision work, and how to shortlist the best options worldwide-with Anebon Metal Products Limited as a case study.
Quick Answer: How to Spot the Best High-Tolerance CNC Manufacturers Fast
To evaluate a potential supplier quickly, check these five things first:
-
Certifications – ISO 9001 certification ensures quality management system verification. For aerospace, look for AS9100D. For medical work, ISO 13485.
-
Declared tolerance limits – Can they demonstrate ±0.002 mm on critical features with CMM reports?
-
Inspection infrastructure – Do they operate coordinate measuring machines in climate-controlled rooms?
-
Proven industry history – Prior work in aerospace, medical, or robotics with documented FAI or PPAP results.
-
Responsiveness and DFM feedback – Quotes within 24–48 hours, with engineering input on your drawings.
The best cnc machining companies hold ISO 9001:2015 at minimum. ISO 9001 certification indicates a company’s commitment to quality management. AS9100 is preferred for aerospace and safety-critical industries, while AS9100 certification demonstrates aerospace-level quality system implementation in the supply chain.
When choosing between options: local machine shop operations offer proximity and easier audits but higher cost; global factory-direct suppliers like Anebon in Dongguan offer cost efficiency and scale; broker platforms provide convenience but less control over actual machining capabilities.
Anebon Metal Products Limited holds ISO 9001:2015 and ISO 14001:2015 certifications and routinely holds ±0.002 mm on critical features-a strong starting point for any shortlist.
What Counts as High-Tolerance CNC Machining?
Here’s how tolerance ranges break down by machining process:
-
Standard cnc milling: ±0.01 mm to ±0.05 mm
-
High-tolerance milling / axis cnc (5-axis): ±0.005 mm to ±0.002 mm
-
Standard cnc turning: ±0.01 mm
-
High-precision cnc lathes: ±0.003 mm to ±0.001 mm on diameters
CNC manufacturers can produce parts with tolerances as tight as ±0.001″ (±0.025 mm), and tighter tolerances can reach ±0.001″ (±0.025 mm) on critical features like bearing bores, sealing faces, and alignment dowels. High precision typically implies tolerances of ±0.0005 or tighter for the most demanding features.
Features requiring this level of machining precision include bearing bores (tight diameter and roundness), valve seats (flatness and true position), alignment dowels (positional tolerances across assemblies), and tight GD&T callouts for concentricity and perpendicularity.
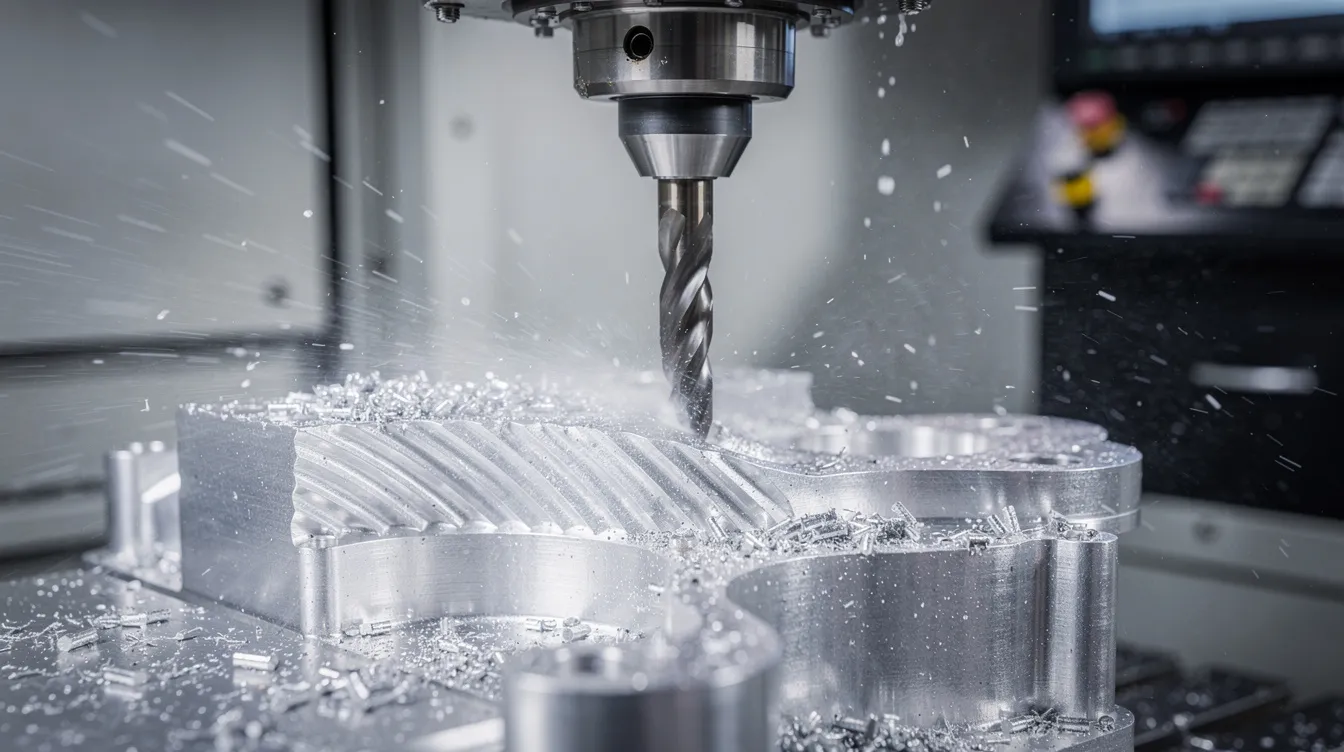
How does machine configuration affect results? 3-axis CNC machines handle about 70-80% of all machined parts, but multi-face complex geometries benefit from 5-axis setups that reduce fixturing errors. CNC machining can produce complex geometries in a single setup when the axis cnc configuration matches the part complexity. The fewer the setups, the less tolerance stack-up accumulates across features.
Core Certifications to Look For in High-Precision CNC Companies
Certifications are your first-line filter when screening precision cnc suppliers. Here’s what each standard actually requires:
-
ISO 9001:2015 – The baseline for any precision manufacturing operation. It mandates documented processes for meeting customer requirements, calibration of equipment, traceability, corrective actions, and management review. ISO 9001 certification supports consistent CNC tolerance achievement across production runs.
-
ISO 14001:2015 – ISO 14001 certification focuses on environmental management systems. For OEMs driven by ESG requirements, this signals responsible waste handling, emissions control, and chemical management. Anebon holds this certification alongside ISO 9001.
-
AS9100D – Aerospace-grade quality layered on ISO 9001. Adds first article inspection (FAI), counterfeit part prevention, configuration management, and supplier flow-down. Required by most aerospace OEMs.
-
ISO 13485 – ISO 13485 is important for manufacturing medical components. It tightens controls around biocompatibility, cleanroom environments, risk management, and device traceability throughout the product lifecycle.
-
IATF 16949 – Automotive-specific, requiring APQP, PPAP, FMEA, SPC, and MSA as standard tools. Cpk targets of ≥1.33 (often ≥1.67 for critical features) are expected.
-
ITAR Registration – ITAR registration is important for defense work when applicable, and ITAR compliance is essential for aerospace and defense applications involving controlled technical data.
Avoid suppliers who claim “certified quality” without specifying standard numbers and current audit dates.
Key Technical Capabilities of Top High-Tolerance CNC Manufacturers
A true high-precision shop offering cnc machining services should demonstrate these machining capabilities:
-
Milling: 3-axis, 4-axis, and 5-axis cnc machining on vertical machining centers and horizontal machining centers
-
Turning: cnc lathes including Swiss-type with live tooling and sub-spindle
-
Grinding: surface, cylindrical, and jig grinding machines for final finishing
-
Secondary operations: EDM (wire/sinker), drilling operations, tapping, reaming
Advanced machinery includes modern 5-axis CNC machines from brands like Makino, DMG MORI, and Mazak, offering positioning accuracy of ±0.001 mm and repeatability of ±0.0005 mm. CNC manufacturers often utilize advanced technologies like 5-axis machining to reduce setup error.
What separates good machines from great results is the supporting infrastructure: rigid construction with granite or polymer concrete beds for vibration dampening, high-resolution glass scales, spindle speed ranges appropriate to materials (20,000–30,000 RPM for aluminum, lower for titanium), and thermal compensation systems. High-quality tooling minimizes runout improving tool life and accuracy-a detail that directly affects maximum machining accuracy of machine tools.
The control system and computer numerical control software must support in-process probing, tool wear compensation, and adaptive feed rates to maintain dimensional accuracy across long runs.
Inspection, Metrology, and Quality Control for Tight Tolerances
Achieving precision is meaningless without verifying it. Here’s what the best high tolerance cnc manufacturers invest in:
-
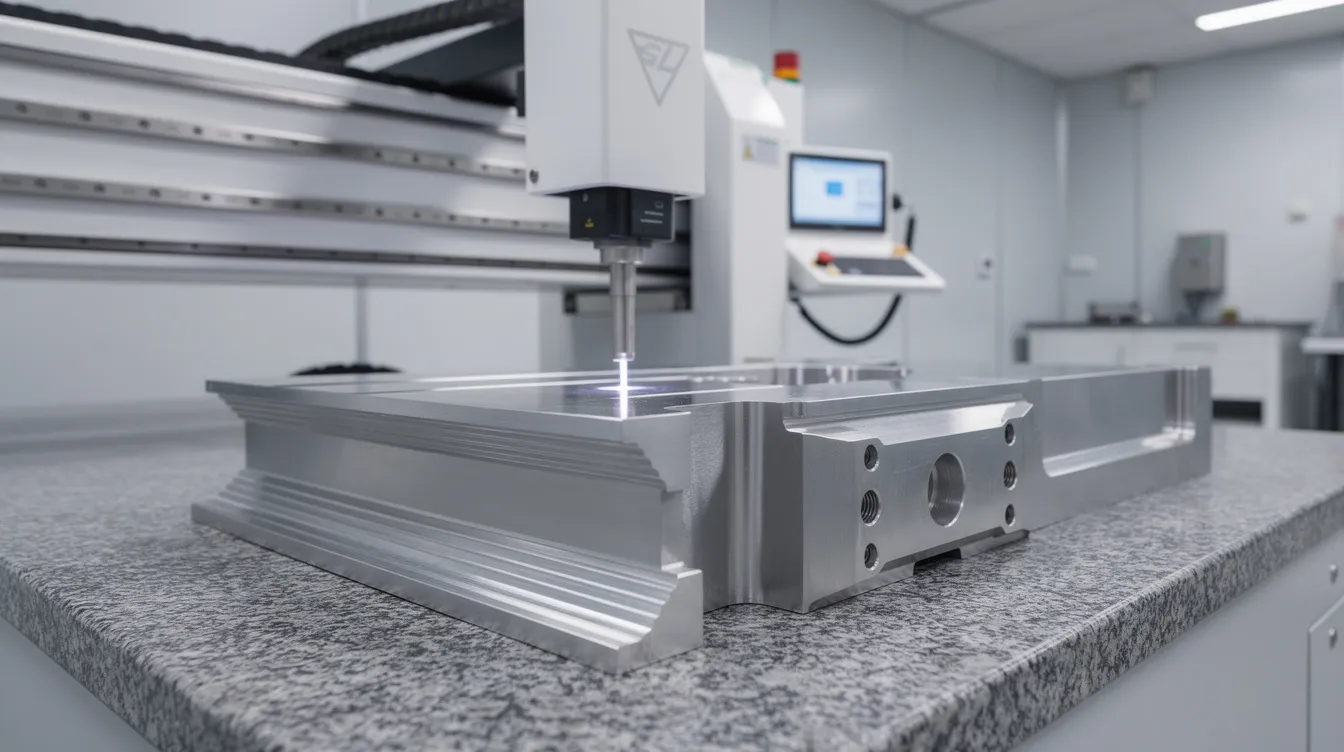
Coordinate measuring machines (CMMs) are vital for precise verification, with measurement uncertainty ≤±0.002 mm
-
Optical comparators and profilometers for surface roughness verification
-
Roundness testers for cylindrical features (runout <0.002 mm)
-
Height gauges and laser interferometers for machine calibration
Robust inspection protocols should be in place for quality control, including documented tolerance verification and measurement techniques for every critical dimension.
Climate-controlled environments minimize thermal expansion affecting tolerances-inspection rooms should be stabilized to ±1°C. Temperature fluctuations can impact CNC machining tolerances significantly, which is why leading shops isolate metrology from the production floor.
Statistical Process Control (SPC) ensures consistency across production runs by tracking feature dimensions in real time. Quality control processes include in-house inspection and material traceability, with full MTRs, heat treatment records, and calibration certificates for every lot. Stringent quality control systems improve manufacturing processes over time through data-driven corrective actions. Specifications often require monitoring for process control and reliability across the entire batch.
Materials and Surface Treatments for High-Precision CNC Machining
Material selection directly influences achievable tolerances. CNC machining can handle a wide range of materials including metals and plastics, but each behaves differently under the cutting process:
-
Aluminum 6061/7075 – Aluminum alloys achieve standard tolerances of ±0.010″ (±0.25 mm) easily, and aluminum alloys achieve excellent dimensional stability for CNC tolerances in high-precision work
-
Stainless steel 304/316/17-4PH – Stainless steel requires higher cutting forces for precision work, increasing tool wear
-
Titanium Ti-6Al-4V – CNC machining is less effective on hard materials like certain titanium alloys, requiring specialized tooling and reduced speeds. Anebon’s titanium CNC machining capabilities address this
-
Copper alloys – Copper alloys are favorable for achieving CNC tolerances due to excellent machinability
-
Tool steels – Tool steels can achieve tighter tolerances with specialized techniques including hardened steel machining after heat treatment
-
Engineering plastics – PEEK, Ultem, Delrin, and composite materials for weight-critical or chemically resistant applications
CNC machining can handle materials like aluminum, stainless steel, and plastics across the full spectrum. Post-processing options include anodizing, hard anodizing, passivation, electropolishing, and precision grinding to achieve surface roughness and tolerance class requirements as fine as Ra 0.2 μm or better. Anebon supports a wide materials range with coordinated surface treatments as part of turnkey cnc machining services, handling various materials and cast iron alloys.
High-Precision CNC Lathes and Turning for Cylindrical Parts
For shafts, bushings, valve stems, and medical implants, cnc turning on high precision cnc lathes is indispensable. CNC lathes achieve tolerances as tight as ±0.0001 inches on critical diameters, with roundness values below 0.002 mm on bearing journals.
Key tolerance examples for turned precision components:
-
Diameter tolerance: ±0.003 mm on sealing surfaces
-
Roundness: <0.002 mm on bearing and shaft interfaces
-
Concentricity/runout: sub-0.002 mm to prevent vibration
Multi-axis CNC lathes can perform multiple operations in a single setup, combining turning with milling, drilling, and slotting via live tooling and Y-axis capability. This reduces handling, eliminates re-fixturing error, and improves geometric control. High precision CNC lathes significantly reduce cycle times through automation while CNC lathes minimize material waste and tool wear, lowering operational costs. CNC lathes deliver consistent quality across large production runs, which matters when you’re producing 10,000 valve stems that all need identical performance characteristics.
Anebon’s CNC turning services include multi-tasking machines with sub-spindle capability for complete cylindrical precision parts in a single machine setup.
5-Axis CNC Machining for Complex High-Tolerance Components
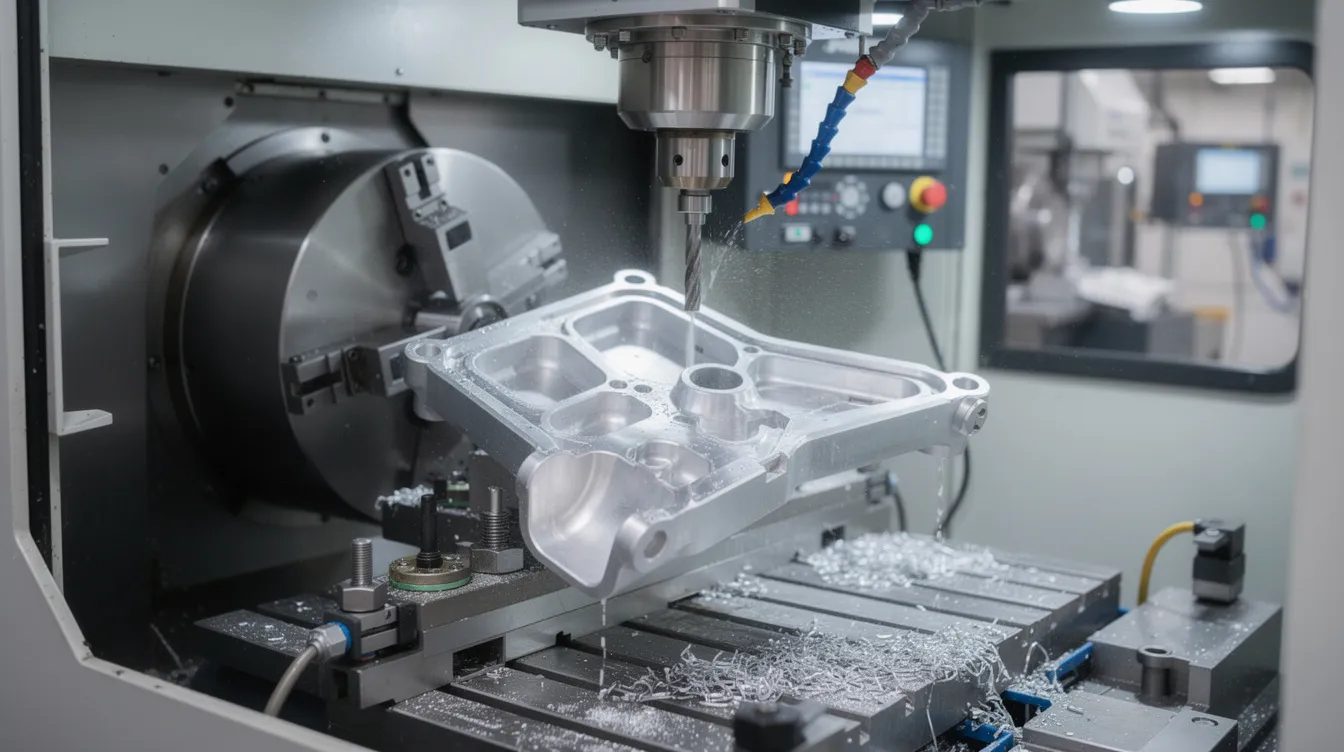
5-axis CNC machining reduces setups and eliminates tolerance stack-up on intricate components like impellers, orthopedic implants, and aerospace brackets. By machining multiple faces in a single fixturing, positional tolerances of ±0.002–0.005 mm and angular tolerances of ±0.01° become achievable.
A typical workflow includes:
-
DFM review to identify which features truly require multi-axis access
-
Datum definition and fixturing strategy
-
Roughing, semi-finishing, and finishing passes with in-process probing
-
Final CMM inspection against GD&T callouts
Anebon uses 5-axis CNC milling to maintain tight profile and true position tolerances on multi-face parts, handling complex parts straight from the CAD model. RTCP (rotated tool center point) compensation in the control system prevents tool centroid positioning errors on angled surfaces-critical for advanced 5-axis work on aerospace parts.
From Rapid Prototyping to Production: Why Process Control Matters
Holding tight tolerances on one prototype is straightforward. Holding them across 5,000 production parts is where process control separates certified shops from the rest.
Rapid prototyping accelerates product development cycles and rapid prototyping reduces time to market for new products. CNC prototyping allows for complex designs from CAD files, and rapid prototyping supports low-volume production needs before committing to full runs. For context, some competitors like Protolabs delivers prototypes in as fast as 1 day, but scaling those prototypes to production with identical tolerances requires a different discipline entirely.
Critical production requirements for maintaining tolerances at scale include:
-
Run-at-rate trials validating production speed and consistency
-
Process capability indices (Cpk ≥1.33, often ≥1.67 for critical features)
-
Documented work instructions, tool holders specifications, and tool wear compensation schedules
-
Change control protocols for any adjustment to programs, fixtures, or tooling
-
Automated processes for SPC data collection and feedback
Anebon handles everything from rapid prototyping through full OEM production, maintaining identical critical dimensions with documented process control throughout the transition.
Global vs. Local: Choosing Between Domestic Shops, Platforms, and Factory-Direct
The choice between domestic job shops, online platforms, and factory-direct overseas manufacturers involves clear trade-offs:
Domestic job shops / production shops offer proximity, easier audits, and simpler regulatory compliance. But labor and overhead costs are higher, and capacity may be limited.
Broker platforms provide fast quoting and varied supplier networks, but you sacrifice control over which machine shop actually makes your parts. Milling machines, inspection equipment, and machining operations vary widely between networked shops, leading to inconsistent quality.
Factory-direct overseas manufacturers like Anebon offer cost effectiveness with savings of 40–60% versus US shops for equivalent precision components. Certified factories in Dongguan and other Chinese manufacturing hubs run 24/7 with large banks of machining centers. The trade-off is longer shipping times and the need for clear engineering communication.
For choosing the right machining vendors, the key is matching your production requirements to a supplier’s verified capabilities, not just their quoted price.
Anebon Metal Products Limited: Certified High-Tolerance CNC Manufacturing in China
Anebon was founded in 2010 in Dongguan, Guangdong, China, and has built over 15 years of experience serving overseas OEMs with precision cnc machining, die casting, and sheet metal fabrication.
The company holds ISO 9001:2015 and ISO 14001:2015 certifications, renewed within current audit cycles. For Western buyers, this means verified quality assurance systems with documented traceability and environmental responsibility-increasingly important for ESG-conscious procurement teams.
Anebon routinely holds tolerances as precise as ±0.002 mm on critical features, backed by documented CMM reports. As a factory-direct operation, Anebon eliminates middleman markups that inflate pricing at broker platforms, giving OEMs direct access to the engineering team, the production floor, and the inspection data.
Anebon’s CNC Machining Services and Equipment Overview
Core services include:
-
CNC milling on 3-axis through 5-axis machining centers
-
CNC turning including high precision cnc lathes with live tooling
-
Die casting and sheet metal fabrication
-
Rapid prototyping with prototype-to-production scaling
-
Drilling operations, tapping, reaming, and coordinated surface finishing
Anebon operates multiple machining centers across milling machines and CNC lathes, supporting work envelopes from small intricate components (watchcase-sized) to mid-size housings. Typical production volumes range from 10 pieces for prototypes to 100,000+ units for annual OEM contracts. The cnc technology deployed supports smooth operation across aerospace, medical, electronics, and robotics applications.
Industries and Applications That Depend on High-Tolerance CNC Parts
Manufacturers need expertise in aerospace, defense, and medical device industries to serve the most demanding applications. Traceability and documentation are crucial in regulated industries, and manufacturers should provide material certifications and inspection reports for every shipment.
Key sectors and part examples:
-
Aerospace: Brackets, housings, fuel system fittings requiring AS9100-level quality and exact specifications
-
Medical devices: Spinal implants, surgical instrument jaws, hip stem components with biocompatibility and ±0.005 mm tolerances
-
Automotive: Transmission components, micro-tolerance turned parts with PPAP documentation
-
Electronics: RF enclosures, connector housings, heat sinks with tight flatness requirements
-
Robotics: Encoder mounts, bearing journals, end effectors requiring consistent quality across large runs
Anebon works directly with design engineers and R&D teams, providing DFM feedback before machining processes begin to meet exact specifications efficiently.
Design for Manufacturability (DFM) for High-Tolerance Parts
Early DFM collaboration with a cnc machining company can reduce cost dramatically without compromising function. Not every feature on a part needs ±0.002 mm-often only 2–3 critical dimensions require high precision while the rest can stay at ±0.01 mm or looser.
Typical DFM suggestions include:
-
Adding tool reliefs to internal corners for better cutter access
-
Increasing wall thickness to reduce deflection during the cutting process
-
Adjusting fillet radii for standard tool holders on 5-axis operations
-
Relaxing non-critical tolerances from ±0.002 mm to ±0.01 mm, cutting machining time significantly
Anebon’s engineering team reviews CAD models and 2D drawings to confirm which tolerances truly need to meet tight tolerances and which can follow standard precision requirements-saving customers from unnecessary expense without affecting performance characteristics.
Balancing Tolerance, Cost, and Lead Time
Every 0.001 mm of tighter tolerance adds cost through slower feeds, more finishing passes, additional tool changes, and greater inspection time. Consider a sample shaft:
-
At ±0.01 mm: standard machining operations, minimal inspection, moderate cost
-
At ±0.005 mm: reduced feeds, additional finish pass, CMM verification required
-
At ±0.002 mm: climate-controlled environment needed, multiple finish passes, 100% CMM inspection, roughly 2–3× the cost of ±0.01 mm
The manufacturing industry rewards “fit for function” thinking. Anebon helps customers identify which dimensions truly drive assembly performance and which can be relaxed, achieving the best balance between machining precision and cost efficiency.
Lead Times, Logistics, and Scaling Production with Anebon
Typical lead times from Anebon:
-
Prototypes: 5–10 working days depending on complexity
-
Production orders: 3–5 weeks for standard volumes
-
Urgent builds: Air freight available for time-critical shipments
Since 2010, Anebon has maintained a track record of serving overseas OEMs across North America and Europe, supporting repeat annual orders with consistent quality. Production efficiency scales by bringing additional cnc machines online-from tens of parts to thousands-while preserving tight tolerances through documented production speed controls and project management processes.
Sea freight handles large batches for cost effectiveness, while air freight serves urgent prototype and pre-production needs.
How to Qualify and Audit a High-Tolerance CNC Manufacturer
Follow this step-by-step approach:
-
RFQ and NDA – Share drawings under NDA; evaluate quote detail and DFM feedback
-
Engineering call – Discuss critical tolerances, materials, and inspection expectations
-
Sample run – Order 5–10 pieces with full CMM reports and material certifications
-
Document review – Request process flow diagrams, control plans, and calibration certificates
-
Audit – On-site or remote video tour of cnc machines, inspection rooms, and measurement sessions
-
Ongoing tracking – Monitor Cpk data, defect rates, and on-time delivery per shipment
Anebon supports remote audits with video inspections, sample measurement sessions, and open access to inspection documentation. Copies of ISO certificates with audit dates should be standard in any supplier qualification package.
Common Pitfalls When Sourcing High-Tolerance CNC Machining
Frequent issues that cost buyers time and money:
-
Over-promised tolerances – A shop claims ±0.002 mm but lacks CMM or climate control
-
Missing documentation – No SPC data, no FAI reports, no material traceability
-
Vague drawings – Drawings without GD&T, unclear datum schemes, or missing surface finish specs cause failed parts even at capable shops
-
Unverified subcontracting – Your “certified” supplier farms out machining operations to uncertified job shops
-
Lowest-price sourcing – Choosing on cost alone without checking certifications or inspection protocols leads to inconsistent batches and scrapped assemblies
Prevention: always align on detailed drawings, inspection plans, and acceptance criteria before production. Request first-article inspection data and verify it against your own measurements.
Case-Style Examples of High-Tolerance Projects (Without Client Names)
Aerospace bracket (2022) – Material: aluminum 7075-T6. Critical feature: six mounting holes with true position tolerance of ±0.003 mm across a 200 mm span. Batch size: 500 pieces. Achieved Cpk of 1.52 on position, zero rejects. Produced on 5-axis machining centers in a single setup, eliminating tolerance stack-up from refixturing.
Medical valve body (2023) – Material: 316L stainless steel. Critical feature: valve seat flatness of 0.01 mm with bore diameter ±0.003 mm. Batch size: 2,000 pieces. Surface finish Ra 0.2 μm achieved through precision grinding after milling. Result: client reported zero leakage failures in assembly versus 3% rejection rate with previous supplier.
Robotics encoder mount (2024) – Material: aluminum 6061-T6. Critical feature: bearing bore ±0.002 mm diameter with concentricity within 0.003 mm. Batch size: 800 pieces. High precision cnc lathes used for bore finishing. Measurable outcome: vibration levels dropped 40% versus manual machining on previous supplier’s parts.
Comparing Anebon to Broker Platforms and Large Aggregators
Factory-direct buying from Anebon differs structurally from broker-style platforms:
-
Process consistency – One certified plant with stable programming, consistent tool holders, and the same inspection team. Broker networks route jobs to whichever shop has capacity, creating variability.
-
Engineering access – Direct communication with Anebon’s engineering team for DFM, tolerance clarification, and advanced technology discussions. Brokers often add communication layers.
-
Price transparency – No middleman markup. Cost savings flow directly to the buyer.
-
Risk mitigation – For critical programs, pairing Anebon with a local backup shop provides dual-source security without sacrificing cost efficiency.
The cnc machining industry continues to consolidate around direct OEM–factory relationships because they deliver better production efficiency and clearer accountability.
Checklist: Is This CNC Manufacturer Truly High-Tolerance and Certified?
Use this checklist when evaluating any supplier:
-
☐ Valid ISO 9001:2015 certificate with current audit date
-
☐ Sector certifications as needed (AS9100D, ISO 13485, IATF 16949)
-
☐ Climate-controlled inspection room (±1°C stability)
-
☐ CMM access with measurement uncertainty ≤±0.002 mm
-
☐ Documented examples of ±0.002 mm tolerance achievement
-
☐ SPC data available for production runs
-
☐ Full material traceability (MTRs, heat treat records)
-
☐ DFM review offered before quoting
-
☐ FAI or PPAP capability for first articles
-
☐ Calibration certificates for all inspection equipment
-
☐ References or case studies from relevant industries
-
☐ Responsive quoting (24–48 hours)
Anebon meets or exceeds all checklist points and welcomes detailed audits from prospective customers.
How to Request a High-Tolerance CNC Quote from Anebon
For the fastest, most accurate quote, prepare this RFQ package:
-
3D CAD files in STEP, IGES, or native SolidWorks format
-
2D drawing with dimensioned tolerances, GD&T callouts, datum references, and surface finish requirements
-
Quantity breakdown (prototype qty + production qty + annual forecast)
-
Material grade specified (e.g., Al 7075-T6, not just “aluminum”)
-
Surface finish and post-processing requirements
Anebon typically responds within 24–48 hours with a detailed quote including DFM feedback. OEMs, design engineers, and R&D teams should send multi-variant or prototype-to-production requests to get the most useful pricing structure. Request an NDA if your design includes proprietary geometry.
Frequently Asked Questions About High-Tolerance CNC Manufacturers
What is the tightest tolerance CNC machining can practically achieve? CNC manufacturers can produce parts with tolerances as tight as ±0.001″ (±0.025 mm) on critical features. Anebon routinely holds ±0.002 mm on precision components.
Can plastics be machined to tight tolerances? Yes, engineering plastics like PEEK and Ultem can be machined to ±0.01 mm or better, though thermal expansion behavior requires careful process control.
What’s the minimum order quantity? Anebon supports orders from single prototypes through production runs of 100,000+ pieces.
Does high tolerance always mean higher cost? Yes, but smart DFM can minimize the premium. Tightening only the dimensions that affect function keeps costs reasonable.
How do I verify a manufacturer’s certifications? Request copies of ISO certificates with accreditation body details and audit dates. Cross-check with the certifying body’s online registry.
How long has Anebon been serving overseas markets? Since 2010-over 15 years of export experience shipping precision parts to OEMs in North America and Europe.
Does Anebon support injection molding or only machining? Anebon’s core strengths are precision cnc machining, die casting, and sheet metal. For injection molding requirements, Anebon can coordinate through its manufacturing network.
What industries does Anebon serve? Aerospace, medical devices, automotive, electronics, robotics, and industrial machinery-all sectors where high precision and exact specifications are non-negotiable.
Conclusion: Building Long-Term Partnerships with Certified High-Tolerance CNC Experts
Certified high-tolerance cnc manufacturers are more than vendors filling purchase orders. They function as an extension of your engineering team-catching design issues early, holding micron-level tolerances across thousands of parts, and delivering the documentation that regulated industries demand.
The selection criteria are clear: verified certifications, capable metrology, demonstrated tolerances with real data, stable process control, and transparent communication. Cutting corners on any of these invites costly failures downstream.
Anebon Metal Products Limited offers a factory-direct path to precision manufacturing-ISO 9001:2015 and ISO 14001:2015 certified, holding ±0.002 mm on critical features, and supporting projects from first prototype through full-scale OEM production since 2010.
Ready to get started? Send your 3D CAD files and tolerance requirements to Anebon for a detailed review and quotation. Your next high-tolerance project deserves a partner who can prove every micron.