How to Source the Best CNC Parts for Your Products Efficiently

How to Source the Best CNC Parts for Your Products
Introduction: Getting CNC Parts Right the First Time
OEMs in 2024–2026 operate under relentless pressure. Product cycles are shorter, supply chains remain fragile after years of disruption, and shrinking margins mean that a single batch of defective parts can wipe out a quarter’s profit. Whether you’re producing aerospace components, medical devices, or robotics hardware, sourcing the right cnc machining partner is no longer a purchasing task-it’s a strategic decision.
The best cnc parts aren’t defined by whoever gives you the lowest per-piece quote. They’re defined by consistent tolerances, predictable lead time, traceability, and proactive design support. A value-oriented buyer will accept a slightly higher unit cost if it eliminates rework, scrap, and launch delays.
Anebon Metal Products Limited is an ISO 9001:2015 and ISO 14001:2015 certified precision manufacturing company based in Dongguan, China, serving overseas OEMs since 2010. Our capabilities span cnc machining, die casting, and sheet metal fabrication-from rapid prototyping through full scale production. This guide walks you through everything: defining part requirements, evaluating cnc machining companies, understanding machine capabilities, managing quality, and balancing cost against speed.
1. Define Your CNC Part Requirements Before You Request a Quote
Successful sourcing starts before you ever contact a supplier. You need a specification that captures function, operating environment, life-cycle expectations, and regulatory requirements. If your parts serve the medical industry, ISO 13485 documentation may be mandatory. For aerospace, AS9100 certification is crucial for aerospace industry quality standards. Automotive OEMs often require PPAP or IATF 16949 compliance.
CNC parts require clear definitions of material and design. Providing detailed 2D drawings and 3D CAD models enhances CNC part quality significantly. Your RFQ package should include:
-
3D CAD files (.STEP or .IGES) with all features modeled
-
2D drawings (PDF) with critical dimensions, GD&T callouts, surface finish specs, and material grade
-
Tolerance bands: ±0.1 mm for general features, ±0.01 mm for critical mating surfaces, tighter where genuinely needed
-
Surface finish targets: Ra values for sealing faces, cosmetic areas, and non-functional surfaces
-
Quantity ranges: prototypes, pilot batches, and expected annual production volume needs, which vary from prototypes to mass production
-
Inspection requirements: whether FAI, PPAP, or specific material certificates are needed
Incomplete specs force suppliers to make assumptions. Vague tolerances may trigger conservative setups and hand finishing. Unclear material grades lead to expensive substitutions. Every ambiguity becomes a hidden cost. Whether you need custom parts, replacement parts, or production components, a complete RFQ eliminates surprises.
2. Material Selection: Match Materials to Performance and Machinability
Material choice drives cost, cycle time, and functional performance of every machined part. Material selection impacts the performance of CNC parts directly-choosing the wrong alloy can mean premature failure or unnecessary expense.
Here are common material options and when to use them:
-
6061-T6 aluminum: the workhorse for general housings and brackets. Roughly 45 ksi tensile strength, excellent machinability (~90 rating), and great for anodizing.
-
7075-T6 aluminum: much higher strength (~83–90 ksi) for high-stress aerospace brackets. Harder on tools, longer cycle times.
-
304/316L stainless steel: corrosion resistance for marine, food, or chemical environments. Work-hardens quickly, requiring slower feeds.
-
Titanium Grade 5 (Ti-6Al-4V): outstanding strength-to-weight ratio for medical implants and aerospace. Cycle times can run 5–8× that of aluminum.
-
Brass: used for specialized applications requiring electrical conductivity or low friction.
Aluminum and stainless steel are common CNC materials across most industries. Titanium and brass are used for specialized applications where tensile strength and corrosion resistance are key material factors.
CNC machining can handle both metals and plastics. Common plastics include ABS, Delrin, PEEK, and polycarbonate-each suited for lightweight assemblies, electrical insulation, or chemical resistance. Thermal stability matters here: plastics expand more than metals, so tolerances are typically looser. Refer to emerging trends in aluminum product processing for deeper material insights.
If your original material spec feels over-engineered, ask the cnc machining company for substitution suggestions. Switching from titanium to a high-strength aluminum where weight and corrosion aren’t critical can cut your cost dramatically.
3. Define Precision, Tolerances, and Surface Finish Early
Over-tight tolerances cause exponential cost increases. Standard CNC machining tolerances are typically around ±0.125 mm for non-critical features, while CNC machining typically achieves tolerances of ±0.1 mm on most milled or turned dimensions. Pushing to ±0.01 mm requires precision machines, climate-controlled environments, and extensive inspection. Tolerances can be as precise as ±0.002 mm in CNC machining, but only on specified features using grinding or EDM.
Aerospace components require tolerances tighter than ±0.005 mm on safety-critical interfaces. Tight tolerances are critical for surgical tools and industrial parts where dimensional inaccuracies can derail production and budgets. But applying that level of precision to every feature wastes money. Relaxing non-critical tolerances lowers inspection costs and increases machining efficiency.
Different surfaces warrant different requirements. Bearing seats may need Ra 0.4–0.8 µm. Sealing faces typically call for Ra ≤ 0.8 µm. Cosmetic surfaces might get bead blasting plus anodizing for a matte finish. Learn more about selecting surface roughness for top-quality parts.
Your drawing and 3D model must clearly show:
-
Functional surfaces with tight tolerances called out
-
Datum references and GD&T symbols
-
Surface finish requirements (Ra or Rz) per face
-
Whether post-processing (anodizing, passivation, electropolish) is required
-
Heat treatment or hardness specifications
4. Understand Part Complexity and CNC Machine Capabilities
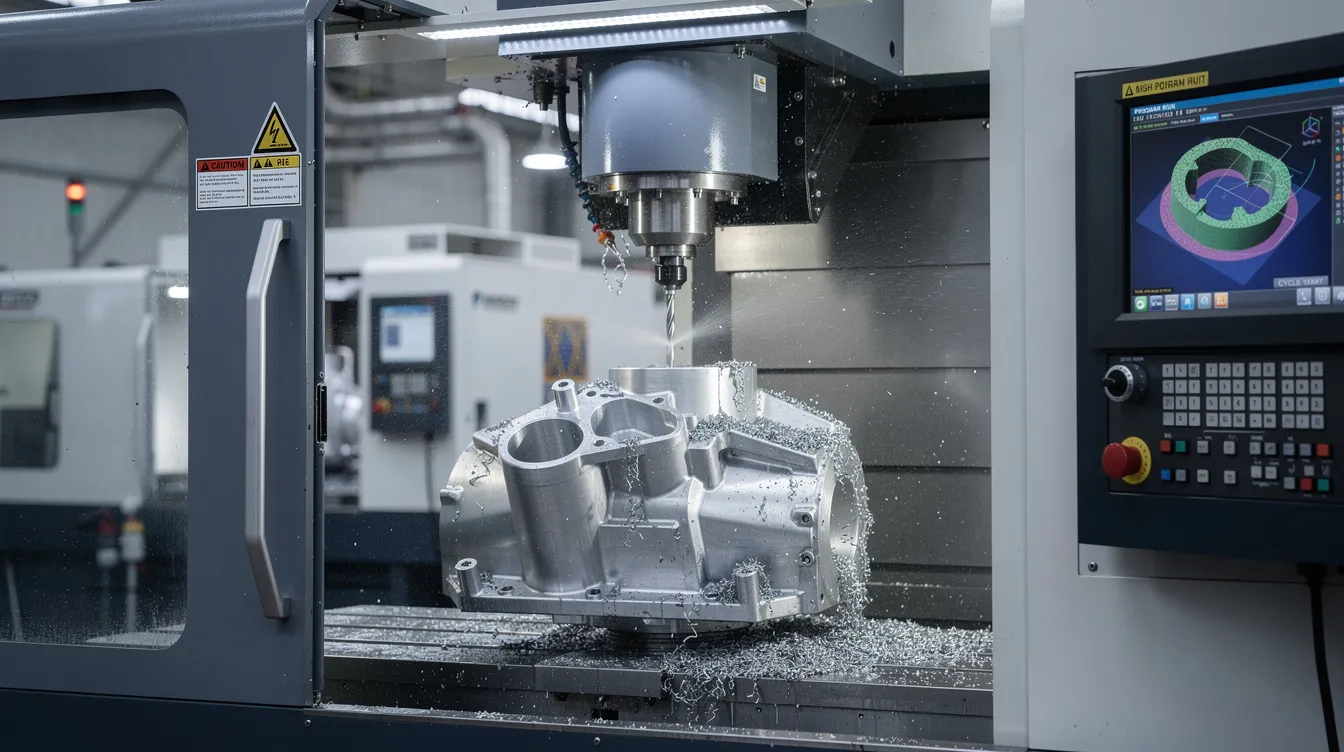
Part complexity dictates which machines are needed, how many setups are required, and ultimately what you’ll pay. A good CNC company should offer 3-axis to 5-axis machining to handle the full spectrum of geometries.
-
3-axis machining: ideal for prismatic shapes-flat faces, pockets, and simple brackets cut from a solid block of material.
-
4-axis machining: adds a rotary table, enabling features around cylindrical surfaces without re-clamping.
-
5 axis machining: the most versatile option. 5-axis CNC machines move tools along five axes simultaneously, which eliminates the need for multiple machine setups. This allows for intricate and efficient tool paths across complex geometries, steep angles, and multi-plane features in one clamping. 5-axis CNC machining produces parts with better surface finishes and can reduce overall machining times significantly.
For long, slender shafts, medical screws, or precision pins, swiss turning or multi-axis lathes deliver superior concentricity and throughput. These are commonly used for surgical tools, connectors, and other fine details requiring sub-millimeter features.
When evaluating suppliers, ask which machines will be used for your part and how many setups are needed. Fewer setups mean fewer repositioning errors, shorter lead time, and lower cost. Understanding how CNC machining works helps you ask better questions.
5. Design for Manufacturability (DFM): Optimize Before You Source
Design for manufacturability is a collaborative step between your engineers and cnc machining service providers to reduce cost and risk before cutting begins. CNC machining is a subtractive manufacturing technology-material is removed from stock, so every unnecessary feature adds time and tool wear. Designing for manufacturability can drastically reduce costs and improve turnaround times.
Key DFM improvements to push back into your design team:
-
Use corner radii to avoid sharp internal corners that can degrade surface quality. Internal corner radii should be at least one-third of cavity depth.
-
Limit pocket depth: cavity depths should ideally be kept under three times the cutter diameter for optimal machining. A 3:1 ratio of cut depth to cutter diameter is recommended for efficient CNC machining. Recommended cavity depth is four times the cavity width as a general guideline.
-
Standardize hole sizes to reduce tooling changes-use common drill sizes wherever possible.
-
Avoid unnecessary undercuts that require special cutters or secondary operations.
-
Maintain minimum wall thickness: 0.8 mm for metals and 1.5 mm for plastics. Thinner walls chatter during cutting, slowing feeds and increasing scrap.
-
CAD models should be optimized for efficient machining to reduce costs and improve precision.
Design for Manufacturability (DFM) helps avoid deep pockets in CNC parts to reduce issues. DFM improves efficiency and cost savings across the board. Sharp internal corners should be avoided in CNC designs to prevent machining challenges-tools are round, so square internal corners are physically impossible without EDM.
Anebon routinely provides free DFM feedback at the quotation stage, especially for new product introductions and rapid prototyping. This early collaboration prevents costly redesigns after quoting.
6. Evaluate CNC Machining Companies: What to Look For
Not all cnc machining companies are equal, even if their brochures look similar. A supplier qualification process is crucial for consistently obtaining high-quality CNC parts. Evaluate across these pillars:
-
Technical capability: machines, axes, materials handled
-
Quality assurance systems: certifications, metrology, inspection processes
-
Industry experience: relevant sectors, documentation familiarity
-
Communication: responsiveness, DFM proactivity, language capability
-
Scalability: ability to go from prototypes to high volume production
Create a supplier scorecard with weighted criteria-for instance, 20% tolerance capability, 20% lead time reliability, 20% total landed cost, 15% responsiveness, 15% certifications, 10% scalability. When choosing the right machined parts manufacturers, this systematic approach separates capable partners from paper tigers.
Verify a CNC supplier’s capabilities through their equipment, inspection capabilities, and quality systems. Request sample inspection reports, process capability data (Cp/Cpk), and references from companies in similar industries.
6.1 Check Their CNC Machines, Processes, and Internal Geometries Capability
Ask for a concrete machine list: how many 3-axis, 4-axis, and 5 axis machining centers do they operate? What CNC lathes, grinders, or EDM equipment do they have? Can they build fixtures in-house?
5 axis machining matters most for parts with complex internal geometries, steep angles, or features across multiple planes. Ask for example parts or case studies showing similar complexity-thin-walled housings, deep pockets at larger depths, and high precision bores.
Anebon’s Dongguan facility includes multi-axis machining centers capable of holding tolerances down to ±0.002 mm on specified features in aluminum and stainless steel, serving medical and electronics OEMs. This axis machining capability is a differentiator when part complexity demands it.
6.2 Quality Assurance, Metrology, and Certifications
ISO certifications like ISO 9001 and AS9100 are important for validating CNC supplier quality. ISO 9001 certification indicates a company’s quality management system meets internationally recognized quality standards. Anebon holds both ISO 9001:2015 and ISO 14001:2015 certifications-ask for the certificate number, audit dates, and scope of coverage.
Critical QA capabilities to verify:
-
CMM inspection with traceable calibration
-
Optical measurement for fine details and complex profiles
-
Hardness testing when parts are heat treated
-
Material traceability via mill certificates. Material Test Reports (MTR) validate the quality of materials used in CNC parts.
-
In-house inspection ensures consistent quality control during production
Quality assurance processes help prevent dimensional inaccuracies in parts. Quality assurance includes full traceability of materials used, from raw stock to finished component. Inspection reports and certifications should be requested from CNC suppliers to ensure quality at every stage.
6.3 Industry Experience and Application Knowledge
Experience in your specific sector shortens the learning curve. A cnc shop that has machined aerospace components understands AS9100 documentation. One that’s built medical fixtures knows sterilization constraints. A supplier serving a niche market in robotics understands positional accuracy requirements for joint assemblies.
Ask for 1–2 anonymized past projects showing materials used, batch sizes, tolerances achieved, and regulatory standards applied. Seasoned OEM suppliers understand documentation needs-lot traceability, RoHS/REACH compliance, conflict minerals declarations, and PPAP for automotive.
Anebon has worked with overseas OEMs since 2010 across aerospace prototypes, medical fixtures, and high precision electronics hardware. This experience helps filter out general job shops and machine shops that lack the application depth your critical metal parts demand.
7. Compare Pricing, Lead Time, and Total Landed Cost
Unit price is only part of the equation. Logistics, rework probability, scrap, customs duties, and lead time all feed into total cost. Request multiple quotes from CNC suppliers to understand the price-per-unit curve across different volumes.
A loose-tolerance aluminum bracket might cost $9–12 ex-factory in China, while a tight-tolerance 5 axis titanium part could run $80–150. But landed cost-including shipping, Section 301 tariffs (currently 25% on many Chinese machined parts), inspection, and potential rework-can shift the math substantially. Understanding how to calculate CNC machining cost helps you build honest comparisons.
Realistic lead time benchmarks for 2024–2026:
-
Simple prototypes (1–10 pcs): CNC machining can deliver prototypes in 3 to 7 days
-
Small batches (10–100 pcs): 7–20 days
-
Production (100+ pcs): 15–40+ days depending on complexity and finishing
Domestic suppliers typically offer faster lead times than overseas ones for urgent work. High-performance materials increase lead times due to sourcing delays. Complex geometries can extend lead times significantly. CNC machining is suitable for both high-volume and one-off jobs, but pricing scales with volume.
Suppliers offering an instant quote via online platform file upload can speed initial evaluation, but don’t skip the engineering review. Effective communication can reduce lead times by preventing errors downstream. Always factor in shipping method, customs, and re-machining risk when comparing a good price from overseas against domestic alternatives.
8. Domestic vs Overseas CNC Sourcing (and How Anebon Fits In)
Domestic sourcing offers easier communication in the same time zone, faster shipping for urgent prototypes, simpler audits, and stronger IP protection frameworks. It’s often the right call for low volume runs, safety-critical components, or early-stage development where fast iteration matters most. Unlike processes like injection molding or laser cutting that favor high-volume tooling amortization, CNC machining’s flexibility makes it viable at any volume domestically.
Overseas sourcing from China delivers substantial cost savings at medium and high volumes-quoted unit prices are often 30–60% below equivalently capable domestic shops. China’s manufacturing infrastructure offers broad material options, diverse surface finish capabilities, and high-capacity facilities. Using multiple suppliers mitigates supply chain risks in CNC manufacturing, and building a partner network across regions adds resilience.
Common concerns-IP protection, language barriers, shipping risk-are real but manageable. Reputable suppliers mitigate them with NDAs, ERP tracking, and structured export processes. The key is selecting a good company with proven export experience.
Anebon is positioned as a reliable partner for OEMs in North America and Europe: English-speaking engineers, structured DFM feedback, established export logistics, and over 15 years of overseas OEM service. For parts where cost and capacity matter, an experienced overseas partner consistently outperforms ad-hoc sourcing.
9. From Prototype to Production: Ensuring Scalability
Engineers should think beyond the first 10–50 prototypes and confirm that the same cnc shop can support production runs at 1,000–10,000+ parts per year. Decisions made during prototyping-tooling, fixturing, process paths-must scale without requiring a complete re-qualification.
Process optimization between prototype and production involves fixture redesign for repeatability, g code optimization for shorter cycle times, tooling life analysis, and refined inspection plans. These steps reduce per-unit cost and improve consistency across batches.
Ask suppliers how they transition:
-
What fixture and tooling investments are amortized into production pricing?
-
How do inspection plans evolve from 100% FAI to statistical sampling?
-
Do they run mock production batches to validate process capability?
Anebon supports rapid prototyping through full OEM production from the same facility and engineering team. This continuity eliminates the overhead and risk of switching suppliers mid-program.
10. Communication, DFM Feedback, and Project Management
Even the best CNC machines cannot compensate for poor communication between the OEM and the machining company. High-quality CNC parts sourcing requires clear technical communication and supplier selection. Strong communication leads to fewer errors and better parts-this is not soft stuff; it has direct financial impact.
Good communication habits that reduce late surprises:
-
Look for suppliers who proactively flag manufacturability issues and suggest design tweaks before cutting chips. CNC companies should support design for manufacturability feedback as standard practice.
-
Establish a standard communication cadence: weekly project updates, shared timelines, and designated technical contacts on both sides.
-
Require order acknowledgments with confirmed lead times and specifications.
-
Request photographic updates for new tool setups or first articles.
Anebon provides DFM reports, clear order acknowledgments, and photographic updates as standard practice. When your engineers and your supplier’s engineers work as one team, you design parts that are both functional and manufacturable.
11. Technical Deep Dive: G-Code, Setups, and Design Choices That Affect Cost
G code is the instruction language that converts CAM-generated tool paths into physical CNC machine movements-every feed rate, spindle speed, and axis transition is encoded. The cnc machining process relies entirely on the quality of this programming. More complex multi-axis motion means more programming effort, simulation time, and collision risk.
The number of setups has an outsized cost impact. Every time a part must be re-clamped or flipped, alignment errors accumulate, machining time increases, and handling multiplies. Redesigning a part from 4 setups to 2 can cut both cost and lead time by 20–50%.
Design choices that influence cycle time and cost:
-
Uniform wall thickness prevents chatter and allows consistent high speed feeds
-
Standardized fillet radii enable reuse of common tools
-
Avoiding hidden internal geometries that require special long-reach cutters
-
Ensuring enough clearance for standard tool access eliminates custom tooling
-
A depth-to-diameter ratio of 3:1 prevents tool deflection and chatter in CNC machining
Disclose expected production volumes early so programmers can justify investing in optimized tool paths and custom fixtures. A higher upfront tooling investment often yields a significantly lower per-unit cost at volume.
12. Quality Control, Inspection Reports, and Incoming Acceptance
Align quality control processes with your supplier upfront. Define which dimensions are “key characteristics” requiring 100% inspection versus statistical sampling. Quality control gates should match the criticality of each feature-not every hole needs CMM measurement, but every bearing seat does.
Require specific documentation:
-
Material certificates (MTRs) with lot traceability
-
CMM reports for first articles matching drawing callouts
-
Hardness reports if heat treatment is specified
-
Surface finish measurements on critical faces
-
Process capability studies (Cp/Cpk) for high-volume production runs
Set up simple incoming QC plans: measure critical dimensions on first deliveries, apply batch acceptance criteria, and do random sampling for cosmetic quality. High-quality CNC parts sourcing emphasizes strong supplier relationships and quality control-not adversarial inspection.
Anebon provides detailed inspection reports matching customer drawing callouts, simplifying incoming acceptance for overseas customers and reducing inbound rejection rates.
13. Common CNC Part Design Pitfalls That Drive Up Cost
These recurring design mistakes inflate cost and lead time across the industry:
|
Pitfall |
Consequence |
Better Alternative |
|---|---|---|
|
Extremely deep pockets with small cutters |
Slow feeds, tool deflection, breakage risk |
Limit pocket depth to ~4× tool diameter; split complex cores into two mating parts |
|
Razor-thin walls (<0.8 mm metal) |
Vibration, distortion, special fixturing needed |
Maintain minimum wall thickness of 0.8 mm for metals, 1.5 mm for plastics |
|
Zero-radius internal corners |
Impossible with rotary tools; forces EDM or special tooling |
Use corner radii ≥ ⅓ pocket depth or ≥ 0.5× tool diameter |
|
Non-standard thread sizes |
Special taps or thread mills, higher cost |
Use standard metric or UNC/UNF threads |
|
Unnecessary undercuts |
Extra setups, custom tools |
Redesign to eliminate or split the part |
|
Excessive mirror-finish surfaces |
Extended polishing time, higher scrap |
Apply cosmetic finishes only where visible |
Early collaboration with the cnc machining company avoids redesign after quoting. Every pitfall caught before the cnc milling program runs saves days off your launch schedule.
14. Case Example: Sourcing High-Precision CNC Parts from China
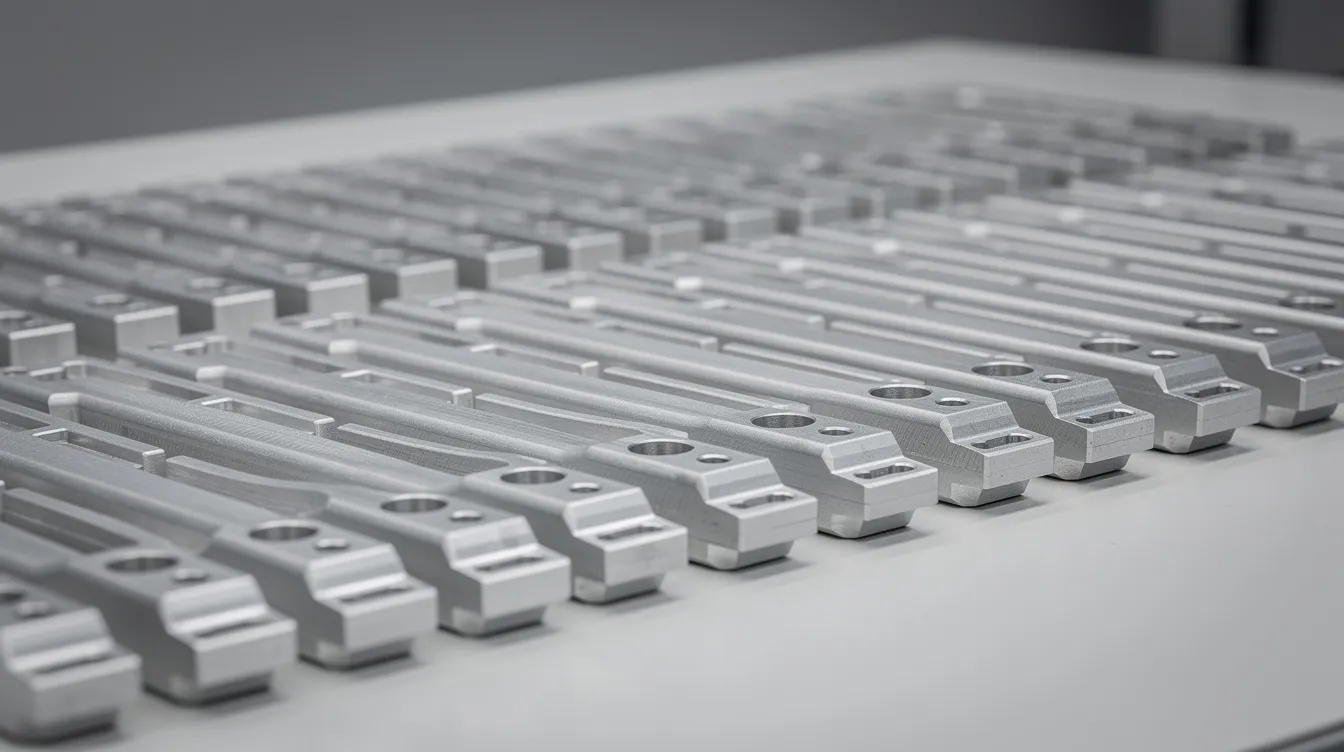
In mid-2025, a European robotics OEM needed 300 robotic arm joints machined from 7075-T6 aluminum with ±0.01 mm positional tolerances on bearing seats, bead-blasted and hard-anodized. Their local vendor quoted 6-week lead times and delivered a first article with ~20% dimensional rejection.
After switching to Anebon, the team shared CAD and fully dimensioned 2D drawings. Anebon’s engineers returned DFM feedback within 48 hours: increase internal corner radii from 0.5 mm to 1.2 mm, consolidate two hole patterns into a standard size, and simplify one contour to reduce from 3 setups to 2.
Results across the first three production shipments:
-
Unit cost dropped ~20% compared to the local vendor
-
Lead time stabilized at 3 weeks for production batches (first articles shipped in ~10 days by air)
-
Zero rejections across 900 high quality parts delivered
This case illustrates how upstream DFM, clear part design specifications, and selecting a supplier with matching capability transform sourcing from a risk factor into a competitive advantage.
15. How to Start Working with Anebon Metal Products Limited
Getting started is straightforward:
-
Prepare your files: CAD models (.STEP or .IGES), fully dimensioned 2D drawings (PDF), material specifications, quantity estimates (prototype through annual), and target delivery dates.
-
Submit your RFQ: via Anebon’s website contact form or direct email. Include timezone, preferred communication channel, and any regulatory requirements.
-
Receive your quote: typical response time is 24–48 hours for standard CNC machining projects. Multi-process parts (die casting plus machining, sheet metal plus finishing) may take several additional days for engineering review.
-
Review DFM feedback: Anebon’s engineers flag manufacturability issues and suggest cost-saving modifications before you commit.
Beyond cnc machining, Anebon offers die casting, sheet metal fabrication, surface treatments (anodizing, plating, powder coating), and assembly-enabling one-stop OEM production.
Send your next CNC machining RFQ to Anebon for free DFM feedback and competitive pricing. Whether you need high precision prototypes or scaled production of machined parts, we’re ready to help.
16. Checklist: Sourcing the Best CNC Parts in 2024–2026
-
☐ Define full part requirements: function, materials, tolerances, surface finish, regulatory needs
-
☐ Produce complete CAD (.STEP/.IGES) and 2D drawings with all critical callouts
-
☐ Map which tolerances are critical vs. non-critical; relax where possible
-
☐ Confirm supplier machine capabilities: 3-axis through 5 axis, turning, swiss turning, EDM
-
☐ Verify quality systems and certifications (ISO 9001, AS9100, ISO 14001 as applicable)
-
☐ Request FAI, PPAP, sample CMM reports, and MTRs
-
☐ Evaluate total landed cost: unit price + shipping + duties + QC + rework risk
-
☐ Align lead time expectations with realistic benchmarks for your part complexity
-
☐ Run DFM review before finalizing the RFQ to eliminate cost-driving features
-
☐ Establish clear communication channels, cadence, and technical contacts
-
☐ Confirm scalability path from prototypes to production runs
-
☐ Use a weighted supplier scorecard to compare cnc machining companies objectively
Anebon Metal Products Limited supports every stage of this checklist-from rapid prototyping through full-scale production-as a long-term OEM machining partner.
17. Conclusion: Turning CNC Sourcing into a Competitive Advantage
Sourcing CNC parts is not a one-time transaction. It’s an ongoing strategic partnership. Companies who treat cnc machining suppliers as engineering collaborators-not just vendors-achieve better quality, faster iteration, and lower lifetime cost. The companies that win are the ones whose engineers, procurement teams, and manufacturing partners are aligned from day one.
Review your current CNC supply base against the criteria in this article. Consider a trial project with a partner like Anebon to benchmark precision, lead time, and total cost against your incumbent suppliers. As the industry moves toward wider 5 axis machining adoption, smarter CAM software, and more automation in every cnc shop, choosing the right reliable partner now positions your products-and your business-for the next decade.