CNC Machining Services for Aerospace: AS9100 Precision Parts Suppliers
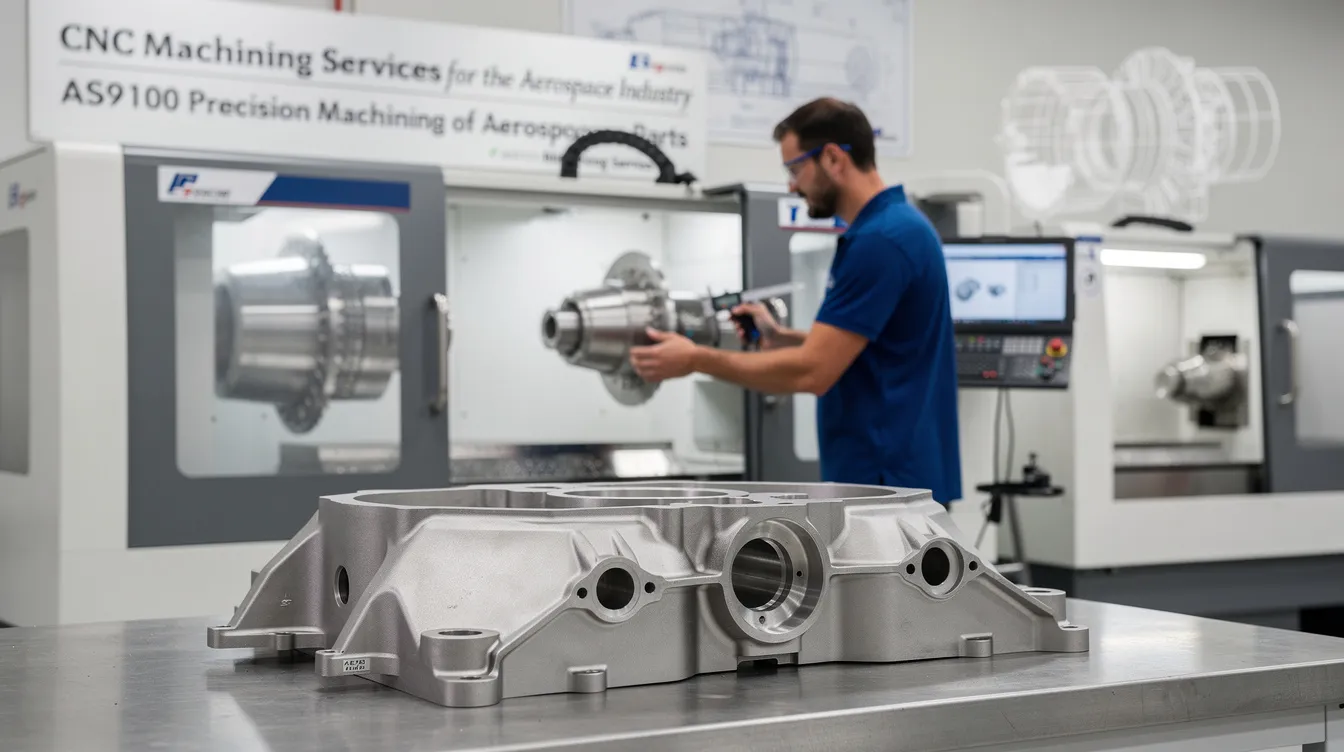
CNC Machining Services for the Aerospace Industry: AS9100 Precision Machining of Aerospace Parts
Introduction: Aerospace CNC Machining & AS9100-Certified Suppliers
CNC machining is the backbone of modern aerospace manufacturing. Every airframe bracket, satellite housing, and engine fitting aboard an aircraft or spacecraft relies on subtractive manufacturing processes that deliver micron-level precision under unforgiving quality demands. Even small defects in aerospace parts can lead to catastrophic failures, which is why the aerospace industry treats documentation control, material traceability, and dimensional accuracy as non-negotiable.
Anebon Metal Products Limited, an ISO 9001 and ISO 14001:2015 certified precision manufacturer headquartered in Dongguan, China, has delivered precision CNC machining for aerospace customers and other demanding industrial sectors since 2010. With machining capabilities that reach tolerances as tight as ±0.002 mm, Anebon supports overseas OEMs developing everything from UAV structural components to satellite test fixtures. CNC machining also reduces material waste, enhancing production efficiency across prototype and production volumes alike.
AS9100 certified CNC suppliers-and partners who operate in compliance with AS9100-level controls-form the backbone of global aerospace supply chains. Even when aerospace machined parts are sourced offshore, AS9100-grade documentation, traceability, and process control give primes and Tier-1 aerospace companies the confidence they need. Whether you are running an early-stage aerospace project or scaling a mature program, engaging a qualified supplier with proven aerospace manufacturing experience is the first step. If you are sourcing precision aerospace components, consider requesting a quote to see how Anebon’s capabilities align with your program.
Aerospace CNC Machining Requirements & Industry Expectations
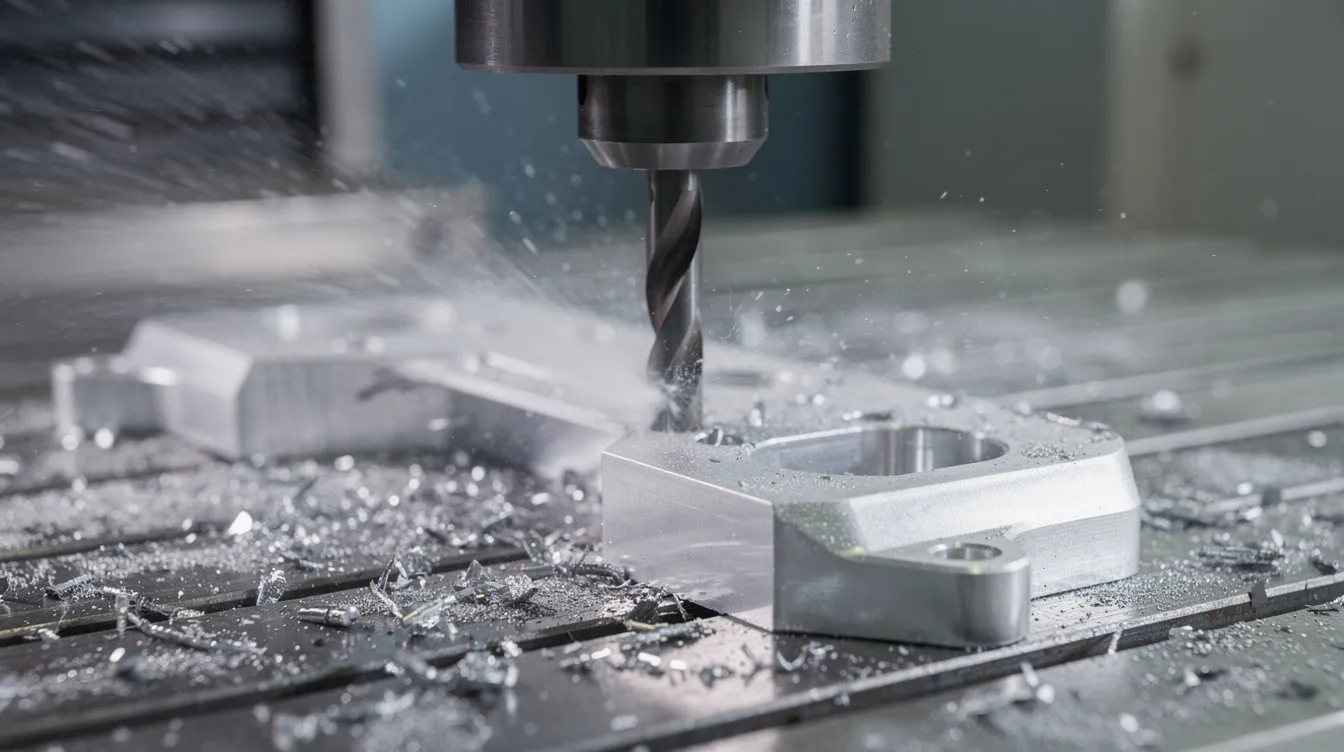
Aerospace CNC machining standards exceed those of typical industrial parts by a wide margin. Where a general-purpose machine shop might work to ±0.05 mm, aerospace programs routinely demand ±0.01 mm for structural components and ±0.002–0.005 mm for critical features like fuel systems ports, actuator bores, and avionics housing interfaces. Aerospace CNC machining achieves tolerances as tight as ±0.0005 inches on features where precision is essential to meet tight dimensions and geometric requirements.
Beyond exacting tolerances, aerospace buyers expect repeatability across production runs that may span years, full traceability from raw material heat lot through final inspection, and robust change control whenever a drawing revision is issued. Every step in the manufacturing process must be documented, revision-controlled, and auditable. This level of rigor applies whether the part is a structural bracket or an engine mount.
Minor deviations carry serious consequences. Vibration in turbine or engine components shortens service life. Leakage in hydraulic manifolds can cause loss of flight control. Misalignment in structural brackets creates stress concentrations that accelerate fatigue failure. These risks explain why aerospace machining services demand process control far beyond what generic CNC machining services require.
Why aerospace buyers must select aerospace-focused CNC machining services:
-
Ultra-tight tolerances and dimensional stability on every feature
-
Complete material and process traceability, heat lot to shipment
-
Documented, revision-controlled manufacturing processes
-
Proven repeatability over long-term production campaigns
-
Zero tolerance for defects, backed by rigorous processes and inspection systems
Essential Certifications: AS9100, ISO 9001, and Compliance Frameworks
AS9100 is a key aerospace quality management standard developed by the International Aerospace Quality Group (IAQG). AS9100D is the latest revision of the AS9100 standard, and AS9100 certification includes requirements relevant to aviation, space, and defense organizations. It builds on ISO 9001:2015 but adds aerospace-specific clauses covering risk management, product safety, configuration management, and prevention of counterfeit parts. Quality management in aerospace expands on ISO 9001 rules with strict controls that general manufacturing environments simply don’t require.
AS9100 certification is mandatory for suppliers to be considered for contracts by major aerospace OEMs like Boeing, Airbus, and Lockheed Martin. For flight hardware, most primes and Tier-1 aerospace manufacturers will not approve a supplier without AS9100 certification. However, for early-stage R&D, prototype, and non-flight hardware, aerospace companies sometimes engage ISO 9001 suppliers with demonstrated aerospace experience and robust quality systems. AS9100 certification ensures compliance with aerospace-specific requirements, and suppliers with AS9100 certification manage traceability and documentation effectively.
Aerospace buyers also evaluate associated compliance frameworks:
-
ITAR – International Traffic in Arms Regulations, required when technical data or parts fall under the US Munitions List
-
NADCAP – Accreditation for special processes like heat treatment, welding, and non-destructive testing
-
AS9102 – The standard governing First Article Inspection procedures
Anebon focuses on ISO-based quality and precision CNC milling, collaborating with certified special-process partners for heat treatment, coatings, and NDT where aerospace standards require NADCAP accreditation. This approach allows aerospace CNC machining companies in China to serve as effective Tier-2 and Tier-3 suppliers within global programs.
Specific Requirements for AS9100 CNC Machining Suppliers
What separates an AS9100-grade machine shop from a generic one? Several specific disciplines define the difference.
Configuration management requires that every drawing revision, CAD model update, setup sheet, and CNC program is revision-controlled and locked to the current approved configuration. CNC operations must maintain configuration control over documentation and manufacturing processes. If a design engineer issues a new revision, the supplier must formally update all downstream tooling, fixturing, and inspection documents before cutting metal.
Risk-based thinking is embedded in AS9100D Clause 8.1.1. Suppliers maintain risk registers identifying potential failure modes-tool wear leading to dimensional drift, heat deformation in superalloys, supply chain shortages for specialty raw stock. Failure Mode and Effects Analysis is used to identify manufacturing risks proactively on critical machining steps. Stringent supply chain protocols prevent counterfeit parts from entering the aerospace supply chain.
Control of nonconforming output means suspect parts are immediately segregated. A Material Review Board decides whether to rework, scrap, or accept with concession. Reworked parts must be fully re-inspected. CNC machining can maintain tolerances as tight as ±0.0001 inches, but when a deviation occurs, the system must catch it and respond.
Corrective and preventive actions (CAPA) close the loop. When an aerospace customer reports a deviation-say a turbine housing FAI reveals surface finish outside spec due to coolant flow issues-root-cause analysis using 5-Why or fishbone diagrams identifies the source. The CAPA might adjust feed parameters, add in-process probing, and update the control plan. This culture of continuous improvement is what aerospace programs depend on.
Machining Capabilities for Aerospace Components
Aerospace CNC machining services require a diverse range of equipment: CNC milling centers, CNC turning and milling machines, multi axis machining platforms (3, 4, and 5 axis), and Swiss-type lathes for slender precision components. Each machine type addresses different part geometries and tolerance demands within the aerospace sector.
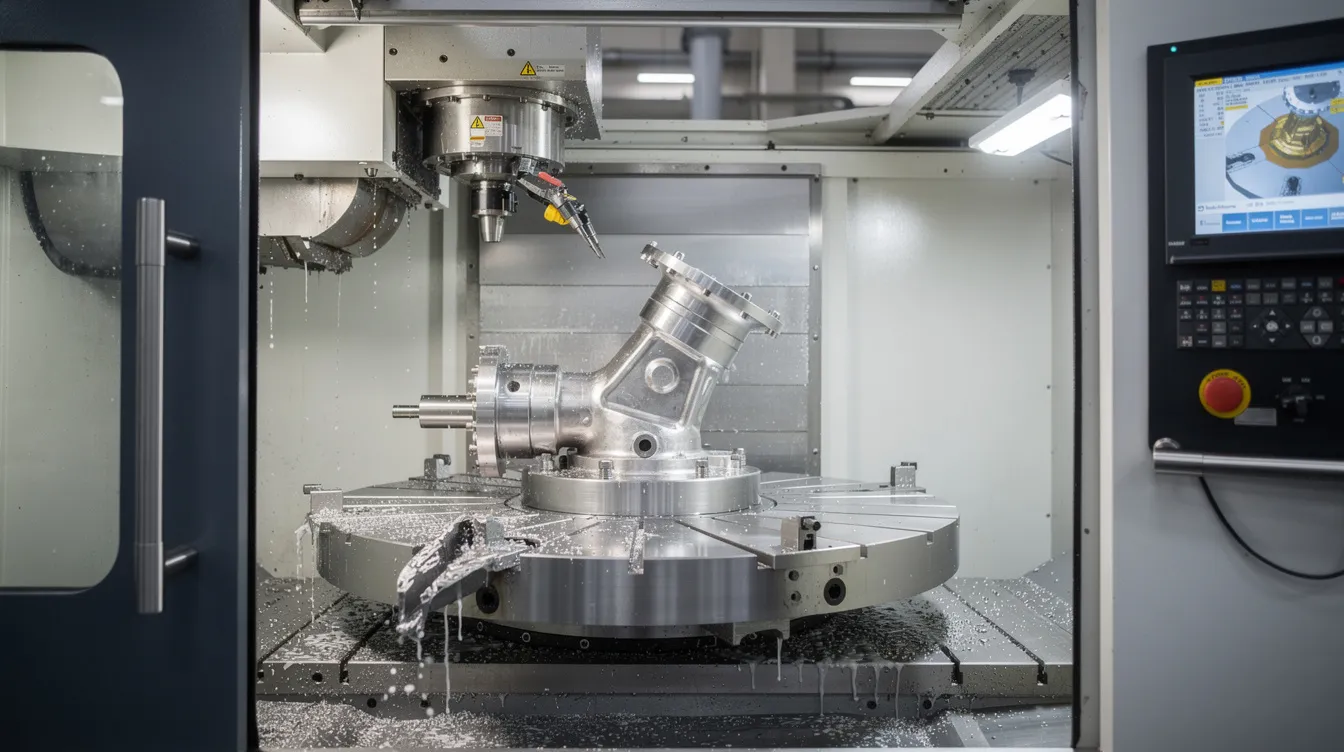
5-axis CNC machining is where complex geometries truly come alive. 5-axis machining supports complex geometries in aerospace applications such as turbine blades, compressor impellers, and lightweight structural brackets with deep pockets and undercuts. 5-axis CNC machining reduces setups for complex aerospace parts, and advanced 5-axis CNC milling achieves tolerances as tight as ±0.0005 inches. It is ideal for parts with multiple angles and enhances precision for aerospace components that would otherwise require multiple fixtures and operations.
CNC machining services create high-strength lightweight components for aircraft and spacecraft across volume ranges from rapid prototyping (1–20 pieces) to full-scale production. Anebon’s machining capabilities include tolerances down to ±0.002 mm on suitable geometries, in-process probing on machining centers, fixture and workholding design optimized for part rigidity, and full GD&T interpretation. These auxiliary capabilities are what aerospace buyers expect from any supplier handling precision machined parts for demanding aerospace applications.
Key Materials in CNC Machining for Aerospace
Aerospace programs specify high performance alloys and advanced materials that balance strength-to-weight ratio, fatigue resistance, corrosion resistance, and the ability to withstand high temperatures. Selecting the right material is as critical as achieving the right tolerance.
Aluminum alloys are lightweight and strong for aerospace components. Aluminum 2024 is ideal for fuselage and wing structures due to its fatigue resistance. 7075-T6 delivers higher ultimate tensile strength (~83 ksi) for wing fittings and structural brackets. 6061-T6 offers easier machinability and excellent anodization response for non-primary structural parts. Understanding aluminum surface treatment options is critical when specifying these alloys.
Titanium offers the best strength-to-weight ratio in aerospace. Ti-6Al-4V (Grade 5), the dominant titanium CNC machining alloy, is used for engine mounts, structural fittings, and fasteners. Its low thermal conductivity (approximately 6.7 W/m·K) means heat concentrates at the cutting edge, demanding rigid fixturing, sharp tooling, high-pressure coolant, and reduced surface speeds (25–50 m/min).
Nickel alloys like Inconel 718 are suitable for high-temperature aerospace applications including turbine hot sections and exhaust systems. These superalloys work-harden rapidly, requiring specialized tooling strategies-ceramic inserts, trochoidal milling, and controlled chip loads. Stainless steel 17-4 PH is used for its corrosion resistance in actuator components, hydraulic fittings, and defense systems hardware. Engineering plastics such as PEEK, Ultem, and PTFE serve as lightweight housings, electrical insulation, and fluid-system seals.
-
7075-T6 aluminum – wing fittings, structural brackets
-
Ti-6Al-4V – engine mounts, spacecraft components
-
Inconel 718 – turbine hardware, exhaust components
-
17-4 PH stainless steel – actuator housings, defense industries hardware
-
PEEK / Ultem – insulation, lightweight enclosures
Surface Finishes, Treatment, and Dimensional Control
Surface roughness directly affects fatigue life, sealing performance, and aerodynamic efficiency. Typical aerospace surface roughness targets range from Ra 0.8–1.6 µm (32–63 microinches) for mating and sealing surfaces, with hydraulic bore IDs sometimes requiring Ra 0.4 µm (16 microinches).
Anebon coordinates a range of aerospace surface treatments through its manufacturing network: anodizing (Type II and Type III hard anodize) for aluminum, passivation for stainless steel, chromate conversion coatings with RoHS-compliant alternatives, and specialized metal coatings for wear or thermal protection.
Dimensional verification for precision aerospace work relies on:
-
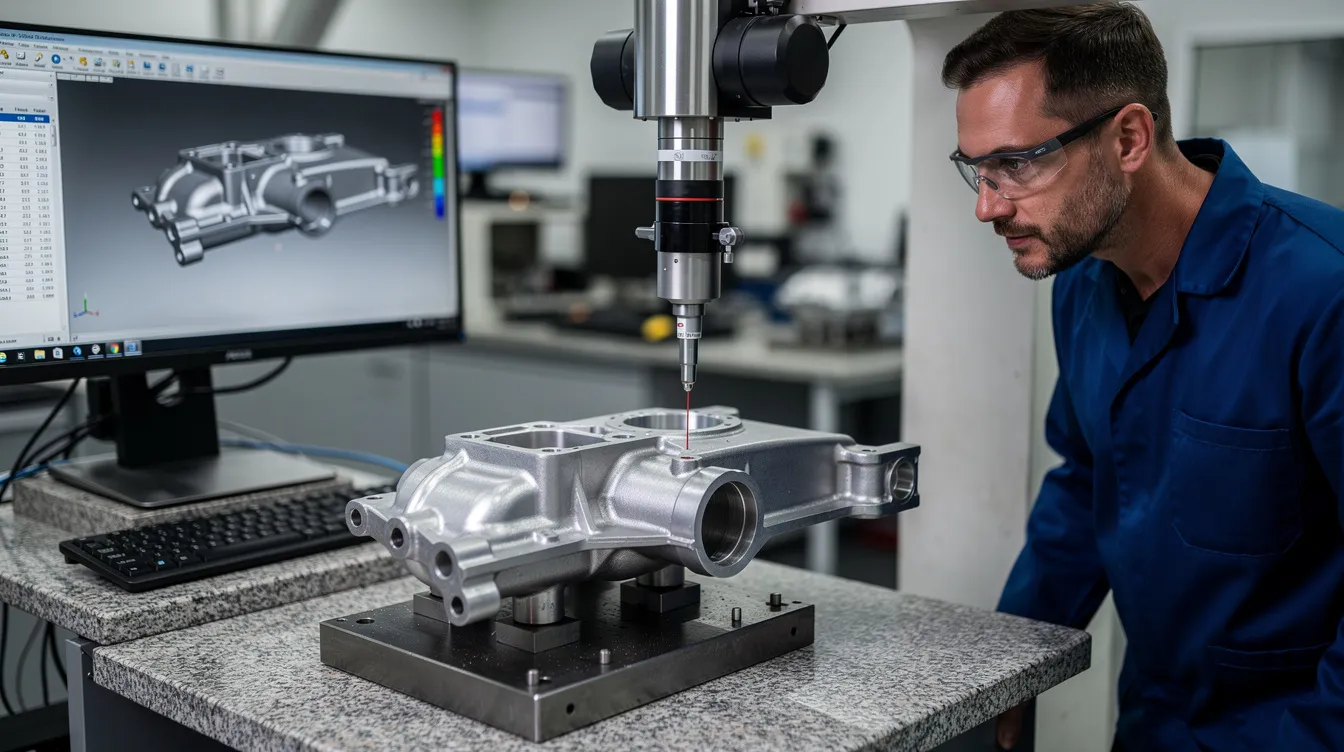
CMM analysis for dimensional verification in quality assurance-true position, flatness, profile, perpendicularity
-
Optical measurement systems for fine features and small precision components
-
Surface roughness profilometers for sealing and mating surfaces
-
In-machine probing for setup verification and in-process monitoring
First Article Inspection verifies compliance with engineering specifications per AS9102 Rev C, even when a facility is not itself AS9100 certified. Anebon provides structured dimensional reports, material certificates, and FAI-style packages that give aerospace customers the quality documentation essential for aerospace regulatory compliance.
Aerospace Parts & Applications Produced by Precision CNC Machining
CNC machined aerospace components appear across virtually every aircraft system: airframes, propulsion, landing gear, avionics, fluid power, and interior hardware. The precision demanded by these systems makes CNC machining for aerospace indispensable.
Concrete examples of custom aerospace parts suited to precision CNC machining include actuator housings machined from 17-4 PH stainless, hydraulic manifolds for landing gear and flight control, valve bodies for fuel systems, sensor mounting brackets, instrumentation enclosures, RF connectors, and heat sinks for avionics. Many of these reliable components also share manufacturing techniques with parts produced for medical devices and surgical instruments, where similar micron-level tolerances are required.
Spacecraft components present additional opportunities: satellite structural brackets, propulsion system interface flanges, ground-support equipment, and test fixtures for aerospace programs. Ultra precision machining is truly necessary for fuel metering components, turbine blade roots, and bearing journals. For structural brackets, interior housings, and non-mating features, robust “standard” aerospace precision suffices-and smart tolerance rationalization here delivers meaningful cost savings without sacrificing structural integrity.
From Prototype to Production: Aerospace Manufacturing Process Flow
A typical aerospace manufacturing engagement with Anebon follows a structured sequence:
-
RFQ submission – STEP/STP files, 2D drawings with GD&T, material and finish specs
-
DFM review – Anebon’s engineers flag potential tooling or tolerance issues, suggest alternatives
-
Quotation – material, machining, finishing, inspection, packaging, and shipping costs detailed
-
Rapid prototyping – typically 1–20 pieces in 7–15 business days
-
FAI / PPAP-style validation – full AS9102 measurement, material and process certifications
-
Production ramp – process control, statistical monitoring, ongoing audits
-
Continuous quality monitoring – control plans, capability studies, corrective actions
Rapid prototyping accelerates product development timelines and enables quick iterations for design validation before committing to production tooling. It reduces costs by minimizing material waste and supports low-volume production flexibility for bridge manufacturing. Rapid prototyping also enhances collaboration between engineering teams by putting functional parts in hand early.
Production scalability matters for aerospace manufacturers managing line transfers or ramping new platforms. Anebon supports bridge manufacturing for OEMs who need reliable components while internal capacity comes online-a capability that companies involved in multi-year aircraft systems programs value highly.
Design for Manufacturability (DFM) in CNC Machining for Aerospace
Engineering support enhances manufacturability in aerospace CNC machining by catching issues before they reach the shop floor. Design for manufacturability reviews reduce machining risks, shorten lead times, and prevent costly late-stage changes.
Actionable DFM considerations for aerospace CNC parts:
-
Wall thickness – maintain minimum wall thickness appropriate to the material; thin-wall aluminum and titanium structures risk deflection and chatter during machining
-
Fillet radii – specify radii that match standard tool diameters; avoid unnecessarily small internal corners
-
Blind holes – minimize deep blind holes where chip evacuation is problematic; consider through-holes or through-tool coolant solutions
-
Feature consolidation – combine multiple features into single setups to reduce fixturing and error accumulation
-
Tolerance rationalization – apply strict tolerances only to functionally critical features; unnecessarily tight callouts increase cost without improving performance
-
Surface finish alignment – specify fine finishes only on sealing or mating surfaces
Anebon’s engineering team provides feedback on achievable tolerances given specific part geometry, recommends alternative materials or finishes, and proposes multi-axis machining strategies to improve repeatability. Tight tolerances in aerospace machining require advanced engineering support, and aerospace suppliers offer material recommendations to optimize processes. Engineering collaboration improves product development timelines, especially when iterative DFM dialogue happens early in the design cycle.
Quality Assurance, Traceability & Documentation for Aerospace CNC Parts
Anebon’s quality system, built on ISO 9001 principles, encompasses incoming material inspection (verifying alloy grade, heat lot, supplier qualification), in-process checks (first-piece verification, mid-run probing), and 100% final inspection for critical aerospace features. AS9100 certification ensures compliance with aerospace quality standards, and CNC machining achieves tolerances as tight as ±0.0005 inches through disciplined process control.
Digital traceability ensures all aspects of production are recorded and verifiable in aerospace. Rigorous traceability is required for every block of raw material, from mill certificate through final shipment. Parts carry lot-level or serial-level identification, and record retention meets aerospace requirements (typically 7–15 years). Anebon also supports laser marking, barcoding, and serialized packaging when specified.
Calibrated measurement equipment undergoes scheduled verification; gauge R&R studies and periodic capability studies (Cp, Cpk) confirm process stability on repeat production runs. This commitment to consistent quality and exceptional quality extends across all machining services Anebon provides, whether for aerospace, defense industries, or other advanced technology applications. Beyond aerospace, similar quality disciplines apply to Anebon’s sheet metal fabrication and injection molding services.
Documents typically included with aerospace shipments:
-
Material Test Reports (MTRs) with chemical and mechanical properties
-
Certificate of Conformance (CoC) referencing applicable AMS/ASTM specs
-
Full dimensional inspection report including GD&T results
-
Surface finish measurement reports for critical features
-
FAI package (AS9102 Rev C format) where required
-
Special process certifications from NADCAP-accredited partners
Why Overseas OEMs Choose Anebon for Aerospace CNC Machining
Anebon’s value proposition centers on competitive pricing enabled by lower overhead in Dongguan, China, paired with precision CNC machining capabilities that rival Western Tier-2 suppliers. While companies like Owens Industries and other established Western shops serve domestic aerospace programs, Anebon complements these supply chains by offering cost savings without sacrificing the precision demanded by aerospace applications. Parts that must withstand high temperatures, extreme vibration, and harsh environments receive the same meticulous attention as components bound for any other demanding application.
Experience with overseas OEMs in aerospace-adjacent sectors-UAVs, satellite hardware, test equipment-means Anebon already works under the documentation, material, and tolerance expectations that aerospace buyers require. English-language engineering support, 24–48 hour quotation targets, regular progress updates, and signed NDAs for confidential aerospace programs address common offshore sourcing concerns. Pre-shipment inspections, robust packaging, and flexible Incoterms mitigate logistics risks.
How to Engage Anebon for Aerospace CNC Machining Projects
Getting started is straightforward. Send your project details with the following:
-
Part number, drawing revision, and configuration documents
-
CAD model (STEP/STP format preferred)
-
Material specification (alloy, heat treatment condition)
-
Surface finish and coating requirements
-
Tolerance levels and critical features with GD&T callouts
-
Quantity – prototype count and annual forecast
-
Required certifications (AS9102 FAI, CoC, MTRs, special process certs)
-
Packaging, serialization, and identification instructions
Anebon targets quotation turnaround within 24–48 hours for standard aerospace CNC machining projects, including DFM feedback where tolerances appear over-specified or features present machining challenges. Pilot runs, urgent spares, and expedited air-freight options are available for time-critical aerospace programs.
Whether you are developing ultra precision aerospace components for a next-generation aircraft platform or sourcing machined aerospace components for a satellite program, Anebon brings the precision, documentation rigor, and responsive communication that aerospace customers need from a qualified supplier. Request a quote today to start your aerospace project with a partner built for the precision your program demands.